Welcome home to this charming 3-bedroom, 3-full-bath ranch offering an inviting open floor plan, vaulted ceilings, and plenty of natural light! With fresh neutral paint and updated flooring throughout, this home has a bright, welcoming feel from the moment you step inside. The spacious living room flows effortlessly into the eat-in kitchen, creating a wonderful space for everyday living and entertaining. The generously sized kitchen features white cabinetry, new appliances, ample counter space, and plenty of room to gather. The spacious primary suite offers a private en-suite bath, while two additional bedrooms and a full guest bath complete the main level. The finished lower level adds an impressive 883 square feet of additional living space, featuring a cozy fireplace, a full bathroom, and a versatile bonus room that could serve as a home office, game room, hobby room, or additional flex space. Outside, enjoy a flat backyard with room for outdoor activities, entertaining, or simply relaxing. With 1089 square feet on the main level, a finished basement, and a functional, comfortable floor plan, this delightful ranch offers plenty of space to make yourself at home. Schedule your showing today!
For sale
$269,900
10205 Poco Pl, Louisville, KY 40291
3beds
1,972sqft
Single Family Residence
Built in 1976
8,712 Square Feet Lot
$265,600 Zestimate®
$137/sqft
$-- HOA
What's special
Cozy fireplaceUpdated flooring throughoutBright welcoming feelFresh neutral paintPrivate en-suite bathEat-in kitchenGenerously sized kitchen
- 18 hours
- 226
- 46
Zillow last checked:
Listing updated:
Listed by:
The Gapen Team 502-639-0789,
Local Realty LLC
Source: Metro Search Inc. LLC DBA Apex MLS,MLS#: 1735232
Facts & features
Interior
Bedrooms & bathrooms
- Bedrooms: 3
- Bathrooms: 3
- Full bathrooms: 3
Primary bedroom
- Level: First
Bedroom
- Level: First
Bedroom
- Level: First
Primary bathroom
- Level: First
Full bathroom
- Level: First
Full bathroom
- Level: Basement
Family room
- Level: Basement
Great room
- Level: First
Kitchen
- Description: Eat in Kitchen
- Level: First
Laundry
- Level: Basement
Office
- Level: Basement
Heating
- Forced Air, Natural Gas
Cooling
- Central Air
Features
- Basement: Partially Finished
- Number of fireplaces: 1
Interior area
- Total structure area: 1,089
- Total interior livable area: 1,972 sqft
- Finished area above ground: 1,089
- Finished area below ground: 883
Property
Parking
- Parking features: On Street, Driveway
- Has uncovered spaces: Yes
Features
- Stories: 1
- Patio & porch: Patio, Porch
Lot
- Size: 8,712 Square Feet
- Features: Cul-De-Sac, See Remarks
Details
- Parcel number: 193700710000
Construction
Type & style
- Home type: SingleFamily
- Architectural style: Ranch
- Property subtype: Single Family Residence
Materials
- Brick Veneer
- Roof: Shingle
Condition
- Year built: 1976
Utilities & green energy
- Sewer: Public Sewer
- Water: Public
- Utilities for property: Electricity Connected, Natural Gas Connected
Community & HOA
Community
- Subdivision: Casa Landa
HOA
- Has HOA: No
Location
- Region: Louisville
Financial & listing details
- Price per square foot: $137/sqft
- Tax assessed value: $234,940
- Annual tax amount: $2,634
- Date on market: 11/20/2026
- Electric utility on property: Yes
Estimated market value
$265,600
$252,000 - $279,000
$1,559/mo
Price history
| Date | Event | Price |
|---|---|---|
| 11/20/2026 | Listed for sale | $269,900+17.3%$137/sqft |
Source:  Metro Search Inc. LLC DBA Apex MLS #1735232 Report a problem | ||
| 1/16/2025 | Sold | $230,000+123.3%$117/sqft |
Source: Public Record Report a problem | ||
| 3/6/2018 | Sold | $103,000+27.2%$52/sqft |
Source: Public Record Report a problem | ||
| 10/30/2017 | Sold | $81,000-22.8%$41/sqft |
Source: Public Record Report a problem | ||
| 10/31/2001 | Sold | $104,950$53/sqft |
Source: Public Record Report a problem | ||
Public tax history
| Year | Property taxes | Tax assessment |
|---|---|---|
| 2025 | $2,634 -2.1% | $234,940 |
| 2024 | $2,690 +36% | $234,940 +39.9% |
| 2023 | $1,978 -0.3% | $167,920 |
| 2022 | $1,985 -5.7% | $167,920 |
| 2021 | $2,104 +38% | $167,920 +29.6% |
| 2020 | $1,524 | $129,520 |
| 2019 | $1,524 +9.9% | $129,520 |
| 2018 | $1,387 | $129,520 |
| 2017 | $1,387 +22.8% | $129,520 +14.7% |
| 2013 | $1,130 | $112,950 |
| 2011 | $1,130 | $112,950 |
| 2010 | $1,130 | $112,950 |
| 2009 | $1,130 | $112,950 |
| 2007 | -- | $112,950 +7.6% |
| 2006 | -- | $104,950 |
| 2005 | -- | $104,950 |
| 2004 | -- | $104,950 |
Find assessor info on the county website
Monthly payment
Est. payment
Payment breakdown
Explore the cost of this home by adjusting the details. Changes won't be saved.Climate risks
Neighborhood: Fern Creek

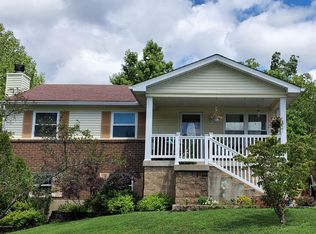
Similar homes
- $230,0003 bd1 ba1k sqft9801 Barnlake Dr, Louisville, KY 40291For Sale
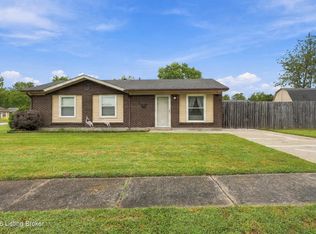
 MLS ID #1735251, Senahid Bektas, Key Point Realty. Metro Search Inc. LLC DBA Apex MLS
- $289,0003 bd2 ba2.4k sqft6419 Fernview Rd, Louisville, KY 40291For Sale
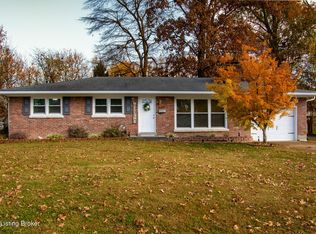 MLS ID #1734782, Becky L Moon, United Real Estate Louisville. Metro Search Inc. LLC DBA Apex MLS
- $259,9003 bd2 ba1.1k sqft5800 Lake Erie Dr, Louisville, KY 40291For Sale
 MLS ID #1735171, Rhonda Palazzo, Palazzo REALTORS, LLC. Metro Search Inc. LLC DBA Apex MLS
- $295,0004 bd3 ba1.8k sqft8302 Lake Superior Dr, Louisville, KY 40291For Sale
 MLS ID #1734918, Michael D Medley, TAH Realty. Metro Search Inc. LLC DBA Apex MLS
- $295,0003 bd2 ba2.2k sqft9808 Mary Dell Ln, Louisville, KY 40291For SaleMLS ID #1734225, Kelly Carneal, Segrest Flaherty Realtors LLC. Metro Search Inc. LLC DBA Apex MLS
- $259,0003 bd3 ba1.6k sqft6516 Bilsim Ln, Louisville, KY 40291For SaleMLS ID #1733902, Jay Pitts, RE/MAX Premier Properties. Metro Search Inc. LLC DBA Apex MLS
- $229,0004 bd2 ba1.9k sqft9212 Vevey Rd, Louisville, KY 40291For SaleMLS ID #1735198, Liz Hudson, Liz Hudson Realty. Metro Search Inc. LLC DBA Apex MLS
- $260,0004 bd2 ba1.6k sqft9303 Hudson Ln, Louisville, KY 40291For SaleMLS ID #1733856, Jake Brady, Nest Realty. Metro Search Inc. LLC DBA Apex MLS
- $270,0003 bd1 ba2k sqft5004 Roman Dr, Louisville, KY 40291For SaleMLS ID #1734118, Craig Shellman, Mayer REALTORS. Metro Search Inc. LLC DBA Apex MLS
- $269,9003 bd2 ba2k sqft8804 Waltlee Rd, Louisville, KY 40291For Sale
 MLS ID #26029793, Wesley Graves, Rare Earth Realty LLC. Imagine MLS
- $254,9003 bd2 ba1.5k sqft9701 Stanalouise Dr, Louisville, KY 40291For SaleMLS ID #1732431, Jacob Gurney, Parkside Realty. Metro Search Inc. LLC DBA Apex MLS
- $289,9003 bd3 ba2.3k sqft7001 Elysean Ct, Louisville, KY 40291For SaleMLS ID #1731055, Jamie M Spaulding, United Real Estate Louisville. Metro Search Inc. LLC DBA Apex MLS
- $274,9002 bd3 ba1.4k sqft7004 Hollow Oaks Dr, Louisville, KY 40291For SaleMLS ID #1732188, Caleb Lawson, Red Edge Realty. Metro Search Inc. LLC DBA Apex MLS
- $290,0003 bd2 ba2.3k sqft9212 Hudson Ln, Louisville, KY 40291For SaleMLS ID #1731923, Jamie Reading, 85W Real Estate. Metro Search Inc. LLC DBA Apex MLS
- $264,9004 bd2 ba1.5k sqft4818 Redmon Ct, Louisville, KY 40291For SaleMLS ID #1730314, Chris Holland, United Real Estate Louisville. Metro Search Inc. LLC DBA Apex MLS
- $269,9004 bd2 ba2k sqft8014 Broadfern Dr, Louisville, KY 40291For SaleMLS ID #1727468, Judy L Magruder, Semonin Realtors. Metro Search Inc. LLC DBA Apex MLS
- $279,9002 bd3 ba1.4k sqft10318 Venado Dr, Louisville, KY 40291For SaleMLS ID #1725490, Scott Radcliff, RE/MAX Premier Properties. Metro Search Inc. LLC DBA Apex MLS
- $262,5003 bd2 ba1.2k sqft9002 Hatlerhall Dr, Louisville, KY 40291For SaleMLS ID #1730161, Keith Crecelius, Custom Select Realty. Metro Search Inc. LLC DBA Apex MLS
- $239,9003 bd2 ba1.9k sqft5820 Brandywyne Ct, Louisville, KY 40291For SaleMLS ID #1727751, Nick E Novak, Knob & Key Realty, LLC. Metro Search Inc. LLC DBA Apex MLS
- $289,0003 bd2 ba1.2k sqft8007 Brush Ln, Louisville, KY 40291For SaleMLS ID #1733140, Mary LeAnn Emily, simpler.realestate. Metro Search Inc. LLC DBA Apex MLS
