Show off your style with the Daphne's open-concept floor plan! Featuring tons of natural light, the family room is perfect for entertaining, and the home's kitchen features an adorable breakfast nook. The primary suite offers plenty of space, and its walk-in closet has room to spare. Make it your own with The Daphne's flexible floor plan, featuring an optional guest retreat and extended covered patio. Renderings may be photo-realistically enhanced for visualization purposes.
Pending
$379,990
10206 Red London, San Antonio, TX 78239
4beds
1,917sqft
:
Get pre-qualified$2,757/mo
Single Family Residence
Built in 2026
6,699 Square Feet Lot
$339,300 Zestimate®
$198/sqft
$23/mo HOA
What's special
- 149 days |
- 6 |
- 0 |
Zillow last checked:
Listing updated:
Listed by:
Dayton Schrader TREC #312921 (210) 757-9785,
eXp Realty
Source: LERA MLS,MLS#: 1945292
Facts & features
Interior
Bedrooms & bathrooms
- Bedrooms: 4
- Bathrooms: 3
- Full bathrooms: 3
Primary bedroom
- Features: Walk-In Closet(s)
- Area: 208
- Dimensions: 13 x 16
Bedroom 2
- Area: 156
- Dimensions: 13 x 12
Bedroom 3
- Area: 132
- Dimensions: 11 x 12
Bedroom 4
- Area: 132
- Dimensions: 11 x 12
Primary bathroom
- Features: Shower Only, Double Vanity
- Area: 81
- Dimensions: 9 x 9
Dining room
- Area: 96
- Dimensions: 8 x 12
Family room
- Area: 272
- Dimensions: 17 x 16
Kitchen
- Area: 154
- Dimensions: 14 x 11
Heating
- Central, 1 Unit, Electric
Cooling
- Central Air
Appliances
- Included: Microwave, Range, Disposal, Dishwasher, Electric Water Heater, Plumb for Water Softener
- Laundry: Laundry Room, Washer Hookup, Dryer Connection
Features
- One Living Area, Eat-in Kitchen, Kitchen Island, Study/Library, Utility Room Inside, Open Floorplan, High Speed Internet, All Bedrooms Downstairs, Walk-In Closet(s), Master Downstairs
- Flooring: Carpet, Ceramic Tile, Vinyl
- Windows: Double Pane Windows
- Has basement: No
- Attic: Attic - Radiant Barrier Decking
- Has fireplace: No
- Fireplace features: Not Applicable
Interior area
- Total interior livable area: 1,917 sqft
Property
Parking
- Total spaces: 2
- Parking features: Two Car Garage, Garage Door Opener
- Garage spaces: 2
Features
- Levels: One
- Stories: 1
- Patio & porch: Covered
- Exterior features: Sprinkler System
- Pool features: None
- Fencing: Privacy
Lot
- Size: 6,699 Square Feet
- Features: Curbs, Street Gutters, Sidewalks, Streetlights, Fire Hydrant w/in 500'
Details
- Parcel number: 1370742
Construction
Type & style
- Home type: SingleFamily
- Architectural style: Traditional
- Property subtype: Single Family Residence
Materials
- Brick, Fiber Cement, 1 Side Masonry
- Foundation: Slab
- Roof: Composition
Condition
- New Construction
- New construction: Yes
- Year built: 2026
Details
- Builder name: Davidson Homes
Utilities & green energy
- Electric: CPS
- Gas: CPS
- Sewer: Sewer System
- Utilities for property: Cable Available, Private Garbage Service
Community & HOA
Community
- Features: None
- Security: Smoke Detector(s)
- Subdivision: Royal Crest
HOA
- Has HOA: Yes
- HOA fee: $280 annually
- HOA name: ROYAL CREST
Location
- Region: San Antonio
Financial & listing details
- Price per square foot: $198/sqft
- Tax assessed value: $36,000
- Annual tax amount: $1
- Price range: $380K - $380K
- Date on market: 3/2/2026
- Cumulative days on market: 57 days
- Listing terms: Conventional,FHA,VA Loan,TX Vet,Cash,Investors OK
- Road surface type: Paved
Estimated market value
$339,300
$319,000 - $360,000
$1,943/mo
Price history
| Date | Event | Price |
|---|---|---|
| 4/20/2026 | Pending sale | $379,990$198/sqft |
Source:  LERA MLS #1945292 Report a problem LERA MLS #1945292 Report a problem | ||
| 4/8/2026 | Price change | $379,990+1.3%$198/sqft |
Source: LERA MLS #1945292 Report a problem | ||
| 4/1/2026 | Price change | $374,990-15.5%$196/sqft |
Source:  Davidson Homes, Inc. Report a problem Davidson Homes, Inc. Report a problem | ||
| 3/28/2026 | Price change | $443,990+18.4%$232/sqft |
Source: Davidson Homes, Inc. Report a problem | ||
| 3/2/2026 | Price change | $374,990-14.6%$196/sqft |
Source: LERA MLS #1945292 Report a problem | ||
| 2/22/2026 | Listed for sale | $438,990$229/sqft |
Source: Davidson Homes, Inc. Report a problem | ||
| 9/12/2025 | Listing removed | $438,990$229/sqft |
Source: Davidson Homes, Inc. Report a problem | ||
| 8/3/2025 | Price change | $438,990+6.6%$229/sqft |
Source: Davidson Homes, Inc. Report a problem | ||
| 3/14/2025 | Price change | $411,990+4.3%$215/sqft |
Source: Davidson Homes, Inc. Report a problem | ||
| 3/9/2025 | Listed for sale | $394,990$206/sqft |
Source: Davidson Homes, Inc. Report a problem | ||
| 2/17/2025 | Listing removed | $394,990$206/sqft |
Source: Davidson Homes, Inc. Report a problem | ||
| 1/27/2025 | Price change | $394,990+1.3%$206/sqft |
Source: Davidson Homes, Inc. Report a problem | ||
| 9/12/2024 | Price change | $389,990-2.5%$203/sqft |
Source: Davidson Homes, Inc. Report a problem | ||
| 7/3/2024 | Listed for sale | $399,990$209/sqft |
Source: Davidson Homes, Inc. Report a problem | ||
Public tax history
| Year | Property taxes | Tax assessment |
|---|---|---|
| 2025 | $670 -16.4% | $36,000 -15.9% |
| 2024 | $802 -0.5% | $42,800 |
| 2023 | $807 | $42,800 |
Find assessor info on the county website
Monthly payment
Est. payment
Payment breakdown
Explore the cost of this home by adjusting the details. Changes won't be saved.Climate risks
Neighborhood: 78239
Nearby schools
GreatSchools rating
- 5/10Royal Ridge Elementary SchoolGrades: PK-5Distance: 0.6 mi
- 4/10White Middle SchoolGrades: 6-8Distance: 2.1 mi
- 4/10Roosevelt High SchoolGrades: 9-12Distance: 2.4 mi
Schools provided by the listing agent
- Elementary: Royal Ridge
- Middle: White Ed
- High: Roosevelt
- District: North East I.S.D.
Source: LERA MLS. This data may not be complete. We recommend contacting the local school district to confirm school assignments for this home.
- $100-- bd-- ba-- sqft10208 Red London, San Antonio, TX 78239Off Market
- $36,000-- bd-- ba-- sqft6615 Lowrie, San Antonio, TX 78239Off Market
- $482,1004 bd3 ba2.8k sqft10210 Red London, San Antonio, TX 78239Off Market
- $540,6004 bd4 ba3k sqft10202 Red London, San Antonio, TX 78239Off Market
- $532,0004 bd4 ba3.2k sqft6527 Lowrie, San Antonio, TX 78239Off Market
- $36,000-- bd-- ba-- sqft6610 Lowrie, San Antonio, TX 78239Off Market
- $--4 bd3 ba2.8k sqft6614 Lowrie, San Antonio, TX 78239Sold
- $399,9903 bd3 ba2.1k sqft6523 Lowrie Block, San Antonio, TX 78239Pending
A local agent can set up tours, give advice and negotiate with sellers.
Similar homes
- from $363,9903 bd2 ba1.9k sqftThe Daphne I Plan, Royal Crest, San Antonio, TX 78239New Construction
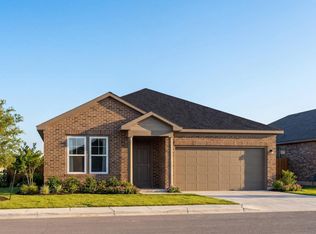 Davidson Homes, Inc.
 - from $403,9903 bd3 ba2.7k sqftThe Douglas E Plan, Royal Crest, San Antonio, TX 78239New Construction
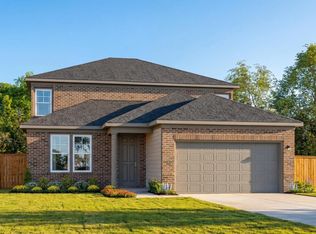 Davidson Homes, Inc.
 - $484,9904 bd4 ba2.6k sqft6434 LOWRIE BLOCK, San Antonio, TX 78239New Construction
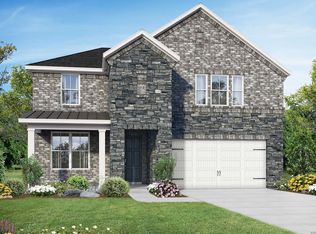
 LERA MLS
 - from $375,9903 bd2 ba1.9k sqftThe Daphne I Plan, Comanche Ridge, San Antonio, TX 78233New ConstructionDavidson Homes, Inc.
- $360,0003 bd2 ba1.5k sqft4718 Audubon Pl, San Antonio, TX 78217For SaleMLS ID #1964683, Lisa Venegas TREC #761597, Coldwell Banker D'Ann Harper. LERA MLS
- $374,9903 bd2 ba1.9k sqft15519 Comanche Rain, San Antonio, TX 78247New ConstructionLERA MLS
- $396,9904 bd3 ba1.9k sqft6919 Comanche Cave, San Antonio, TX 78247New ConstructionLERA MLS
- $315,0003 bd3 ba1.6k sqft4418 Tiger Run, San Antonio, TX 78217For SaleMLS ID #1998617, Rich Palacios TREC #575208, Coldwell Banker D'Ann Harper, REALTOR. LERA MLS
- $409,9905 bd3 ba2.6k sqft7804 Blue Jadeite, San Antonio, TX 78263New ConstructionLERA MLS
- from $428,9903 bd3 ba2.7k sqftThe Douglas E Plan, Comanche Ridge, San Antonio, TX 78233New ConstructionDavidson Homes, Inc.
- $327,0003 bd2 ba1.5k sqft3095 Mondavi, Schertz, TX 78154For SaleMLS ID #1996955, Emanuel Magana TREC #704539, Texas Relocation Experts. LERA MLS
- $369,9903 bd3 ba1.5k sqft16011 Babcock #26, San Antonio, TX 78255For SaleMLS ID #1998449, Scott Malouff TREC #658231, Keller Williams Heritage. LERA MLS
- $360,0004 bd2 ba1.9k sqft515 Diamond Shoals, Cibolo, TX 78108For SaleMLS ID #1943113, Jessica Martinez TREC #719338, JLA Realty. LERA MLS
- $349,9904 bd3 ba2.5k sqft10319 Tynecastle Road, Converse, TX 78109New ConstructionLERA MLS
- $351,9904 bd3 ba2k sqft285 W Quill Dr Building 7, San Antonio, TX 78228New ConstructionLERA MLS
- $395,0004 bd3 ba2.6k sqft304 Saddle Dawn, Cibolo, TX 78108For SaleMLS ID #1991919, Rose Snow TREC #421056, BHHS PenFed Realty. LERA MLS
- $359,9905 bd3 ba2.2k sqft285 W Quill Dr Building 11, San Antonio, TX 78228New ConstructionLERA MLS
- from $343,4904 bd3 ba1.9k sqftPrism Plan, Saddlebrook Ranch, Schertz, TX 78154New ConstructionStarlight Homes
- $344,9904 bd3 ba2.2k sqft1018 West 1604 North Unit 309, San Antonio, TX 78251New ConstructionLERA MLS
- $344,9904 bd3 ba2.4k sqft4862 Casino Azul, San Antonio, TX 78222New ConstructionLERA MLS
