Ground-floor living at its finest in this bright and inviting 790 sq ft 1-bed, 1-bath home! Warm wood-tone flooring flows throughout, creating a space that feels fresh, bright, and effortlessly welcoming from the moment you enter. The crisp, modern kitchen with white cabinetry and matching appliances connects to a dedicated dining area—ideal for everyday meals or entertaining. The sun-filled living room features a custom floor-to-ceiling dark built-in shelving unit and expansive sliding glass doors leading to your private patio, blending indoor and outdoor living. The spacious primary bedroom comfortably fits a king-sized suite with room for additional furnishings. Ideally located just minutes from MacEwan University, downtown shopping, transit, the river valley, and Commonwealth Stadium, this home offers unbeatable convenience. Perfect for students, first-time buyers, or investors, this 18+ adult-only, pet-friendly building includes an assigned parking stall and delivers a truly walkable lifestyle.
For sale
C$135,000
10208 113th St NW #26, Edmonton, AB T5K 1P4
1beds
790sqft
Apartment, Lowrise Apartment
Built in 1979
-- sqft lot
$-- Zestimate®
C$171/sqft
C$-- HOA
What's special
- 38 days |
- 16 |
- 1 |
Zillow last checked:
Listing updated:
Listed by:
Austin Wolen,
Exp Realty
Source: RAE,MLS®#: E4493078
Facts & features
Interior
Bedrooms & bathrooms
- Bedrooms: 1
- Bathrooms: 1
- Full bathrooms: 1
Primary bedroom
- Level: Main
Heating
- Baseboard, Hot Water, Natural Gas
Appliances
- Included: Dishwasher-Built-In, Dryer, Exhaust Fan, Refrigerator, Electric Stove, Washer
Features
- No Smoking Home
- Flooring: Laminate Flooring, Vinyl Plank
- Windows: Vinyl Windows
- Basement: None, No Basement
Interior area
- Total structure area: 790
- Total interior livable area: 790.08 sqft
Video & virtual tour
Property
Parking
- Total spaces: 1
- Parking features: Stall, Parking-Plug-Ins, Guest, Parking-Visitor
Features
- Levels: Single Level Apartment,1
- Patio & porch: Patio
- Exterior features: Landscaped, Playground Nearby, Private Setting
- Pool features: Community, Public Swimming Pool
Lot
- Features: Near Golf Course, Landscaped, Park/Reserve, Playground Nearby, Private, Near Public Transit, Schools, Shopping Nearby, Golf Nearby, Public Transportation
Construction
Type & style
- Home type: Apartment
- Property subtype: Apartment, Lowrise Apartment
- Attached to another structure: Yes
Materials
- Foundation: Concrete Perimeter
Condition
- Year built: 1979
Community & HOA
Community
- Features: No Smoking Home, Patio
- Security: Security Door
- Senior community: Yes
HOA
- Has HOA: Yes
- Services included: Exterior Maintenance, Heat, Insur. for Common Areas, Professional Management, Reserve Fund Contribution, Utilities Common Areas, Water/Sewer
Location
- Region: Edmonton
Financial & listing details
- Price per square foot: C$171/sqft
- Date on market: 6/11/2026
- Ownership: Private
- Road surface type: Paved Lane
Austin Wolen
Austin Wolen
By pressing Contact Agent, you agree that the real estate professional identified above may call/text you about your search, which may involve use of automated means and pre-recorded/artificial voices. You don't need to consent as a condition of buying any property, goods, or services. Message/data rates may apply. You also agree to our Terms of Use. Zillow does not endorse any real estate professionals. We may share information about your recent and future site activity with your agent to help them understand what you're looking for in a home.
Price history
Price history is unavailable.
Public tax history
Tax history is unavailable.
Climate risks
Neighborhood: Oliver
Nearby schools
GreatSchools rating
No schools nearby
We couldn't find any schools near this home.
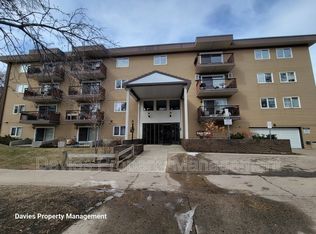
- C$--2 bd1 ba898 sqft10208 113th St NW #43, Edmonton, AB T5K1P4Off Market
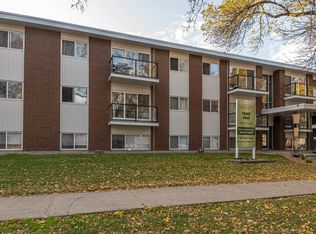
- C$--2 bd1 ba900 sqft10250 113th St NW #715876, Edmonton, AB T5K1P4Off Market
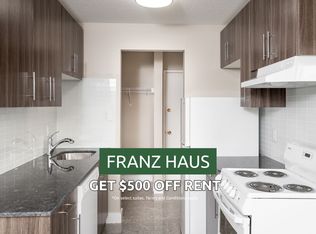
- C$1,1501 bd1 ba600 sqft10250 113th St NW #1020501, Edmonton, AB T5K1P4For Rent
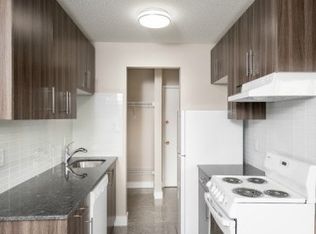
- C$--1 bd1 ba600 sqft10250 113th St NW, Edmonton, AB T5K1P4Off Market
- C$1,025-- bd1 ba-- sqft10250 113th St NW #715252, Edmonton, AB T5K1P4For Rent
- C$--2 bd1 ba800 sqft10250 113th St NW #1471391, Edmonton, AB T5K1P4Off Market
- C$--1 bd1 ba675 sqft10172 113th St NW #1, Edmonton, AB T5K1P2Off Market
- C$---- bd-- ba-- sqft10172 113th St NW #8, Edmonton, AB T5K1P2Off Market
Similar homes
- C$135,0001 bd1 ba700 sqftOliver Manor, Edmonton, AB T5K 2V9For Sale
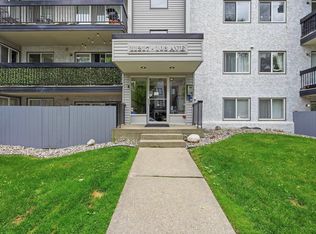 MLS ID #E4499334, Jay J Tomlinson, RE/MAX Elite. RAE
 - C$135,0001 bd1 ba686 sqftDorchester House, Edmonton, AB T5K 1N6For Sale
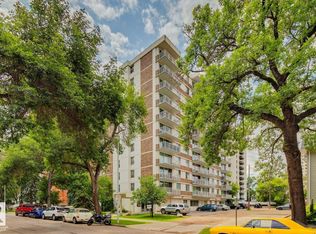 MLS ID #E4498701, Robbie Kamaleddine, Real Broker. RAE
 - C$150,0002 bd1 ba713 sqftShaughnessy House, Edmonton, AB T5K 2L4For Sale
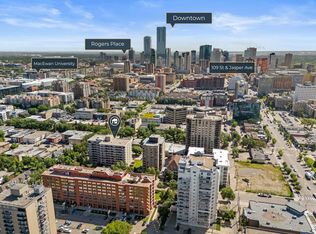 MLS ID #E4499724, Zak B Mimouni, Exp Realty. RAE
 - C$122,9001 bd1 ba794 sqftRiverview Towers, Edmonton, AB T5K 1W8For Sale
 MLS ID #E4499088, Damon T Bunting, The Agency North Central Alberta. RAE
 - C$129,9291 bd1 ba652 sqftOliver Village, Edmonton, AB T5K 1V8For SaleMLS ID #E4497963, Mary Bark, REMAX River City. RAE
- C$130,0001 bd1 ba718 sqftVictoria Park Tower, Edmonton, AB T5K 1N4For SaleMLS ID #E4498549, Kathy Schmidt, Schmidt Realty Group Inc. RAE
- C$159,0002 bd2 ba927 sqftGlenora Manor, Edmonton, AB T5K 1Z8For SaleMLS ID #E4499565, Ian Choi, MaxWell Polaris. RAE
- C$132,8881 bd1 ba527 sqftSolarium The, Edmonton, AB T5K 1Y4For SaleMLS ID #E4493695, Sheryl Stephens, RE/MAX Real Estate. RAE
- C$127,0001 bd1 ba782 sqftRiverview Towers, Edmonton, AB T5K 1W8For SaleMLS ID #E4492365, Haley Streu, MaxWell Polaris. RAE
- C$127,9001 bd1 ba787 sqftRiverview Towers, Edmonton, AB T5K 1W8For SaleMLS ID #E4488813, Sarah Jackson, REMAX River City. RAE
- C$149,9003 bd2 ba956 sqftNeu Manor, Edmonton, AB T5K 1P6For SaleMLS ID #E4496302, Michael Waddell, Real Broker. RAE
- C$144,8002 bd1 ba755 sqftConcordia Place, Edmonton, AB T5K 1X8For SaleMLS ID #E4487996, Carolyn N Knispel, REMAX River City. RAE
- C$124,9001 bd1 ba934 sqftCapital Centre, Edmonton, AB T5J 3M5For SaleMLS ID #E4496531, Tami J Hardie, Exp Realty. RAE
- C$166,9001 bd1 ba464 sqftOakwood Towers, Edmonton, AB T5K 2J2For SaleMLS ID #E4499716, Oksana Liva, REMAX River City. RAE
- C$149,9001 bd1 ba710 sqftVictoria Park Tower, Edmonton, AB T5K 1N4For SaleMLS ID #E4497945, Danelle L Bolinski, NOW Real Estate Group. RAE
- C$144,9002 bd1 ba774 sqftNeu Manor, Edmonton, AB T5K 1P6For SaleMLS ID #E4478006, David Lofthaug, Bode. RAE
- C$145,0002 bd1 ba1k sqftEspania, Edmonton, AB T5K 1X9For SaleMLS ID #E4490631, Ian Elliott, Exp Realty. RAE
- C$159,0002 bd1 ba928 sqftOliver Gables, Edmonton, AB T5K 1P1For SaleMLS ID #E4492720, Alecia Erickson, Royal LePage Noralta Real Estate. RAE
- C$129,0002 bd1 ba771 sqftOliver Ridge, Edmonton, AB T5K 1V5For SaleMLS ID #E4486012, John W Acevedo, Royal LePage Noralta Real Estate. RAE
- C$129,9001 bd1 ba956 sqftCapital Centre, Edmonton, AB T5J 3P1For SaleMLS ID #E4479439, Bernie A Krec, Royal Lepage Arteam Realty. RAE
