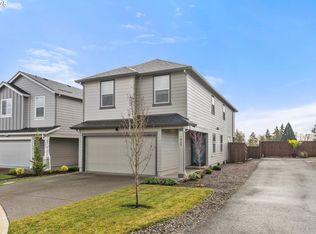
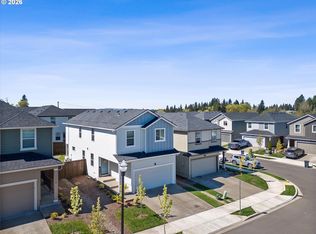
Better than new and absolutely adorable! Why buy new when you can have all appliances included, a fantastic location, and so many thoughtful extras. This stylish, nearly new home offers a functional floor plan, modern finishes, and beautiful territorial views from the south-facing rooms and spacious back deck. The thoughtfully designed kitchen and bathrooms feature soft-close cabinetry, while the kitchen showcases dimmable under- and over-cabinet lighting for added ambiance and functionality. Step outside to the easy-care landscaped backyard, highlighted by an impressive 18' x 14' Trex deck—perfect for outdoor dining, entertaining, and relaxing. The attached two-car garage provides ample covered parking and storage. Conveniently located near shopping, freeways, and highly sought-after Ridgefield schools. Residents also enjoy wonderful community amenities, including a dog park, playgrounds, walking paths, picnic areas, benches, and open common spaces. This immaculate home is ready for its next owner!
Pending
Listed by: Keller Williams-Premier Prtnrs • Amy Asivido-Rebman
Price cut: $9.1K (8/25)
$499,900
1021 NW 174TH Street, Ridgefield, WA 98642
4beds
1,819sqft
Single Family Residence
Built in 2023
3,049 Square Feet Lot
$498,600 Zestimate®
$275/sqft
$60/mo HOA
What's special
Easy-care landscaped backyardModern finishesAll appliances includedSpacious back deckSoft-close cabinetry
- --
- on Zillow
- 341
- views
- 20
- saves
Zillow last checked:
Listing updated:
Listed by:
Amy Asivido-Rebman,
Keller Williams-Premier Prtnrs
Source: NWMLS as distributed by MLS GRID,MLS#: 2515938
Facts & features
Interior
Bedrooms & bathrooms
- Bedrooms: 4
- Bathrooms: 3
- Full bathrooms: 2
- 1/2 bathrooms: 1
- Main level bathrooms: 1
Primary bedroom
- Level: Second
Bedroom
- Level: Second
Bedroom
- Level: Second
Bedroom
- Level: Second
Bathroom full
- Level: Second
Bathroom full
- Level: Second
Other
- Level: Main
Heating
- Fireplace, Forced Air, Heat Pump, See Remarks
Cooling
- Heat Pump
Appliances
- Included: Dishwasher, Disposal, Microwave, Refrigerator, Stove(s)/Range(s), Dishwasher(s), Garbage Disposal, Microwave(s), Refrigerator(s)
Features
- Pantry
- Flooring: Laminate, Vinyl, Carpet
- Basement: Unfinished
- Number of fireplaces: 1
- Fireplace features: Electric, Main Level: 1, Fireplace
Interior area
- Total structure area: 1,819
- Total interior livable area: 1,819 sqft
Property
Parking
- Total spaces: 2
- Parking features: Driveway, Attached Garage
- Has attached garage: Yes
- Covered spaces: 2
Features
- Levels: Two
- Stories: 2
- Patio & porch: Fireplace, Pantry, Walk-In Closet(s)
Lot
- Size: 3,049 Square Feet
Details
- Parcel number: 986063257
- Zoning description: Jurisdiction: City
- Special conditions: Standard
Construction
Type & style
- Home type: SingleFamily
- Architectural style: 2 Story
- Property subtype: Single Family Residence
Materials
- Cement/Concrete
- Foundation: Slab
- Roof: Composition
Condition
- Year built: 2023
- Major remodel year: 2023
Details
- Builder name: DR Horton
Utilities & green energy
- Sewer: Available
- Water: Public
Community & HOA
Community
- Features: Clubhouse
- Subdivision: Ridgefield
HOA
- HOA fee: $60 monthly
Location
- Region: Ridgefield
Financial & listing details
- Price per square foot: $275/sqft
- Tax assessed value: $496,679
- Annual tax amount: $5,113
- Date on market: 5/13/2026
- Listing terms: Conventional,FHA,VA Loan
- Inclusions: Dishwasher(s), Garbage Disposal, Microwave(s), Refrigerator(s), Stove(s)/Range(s)
Estimated market value
$498,600
$474,000 - $524,000
$2,806/mo
Price history
| Date | Event | Price |
|---|---|---|
| 9/4/2026 | Pending sale | $499,900$275/sqft |
Source:  RMLS (OR) #776158055 Report a problem RMLS (OR) #776158055 Report a problem | ||
| 8/25/2026 | Price change | $499,900-1.8%$275/sqft |
Source:  NWMLS as distributed by MLS GRID #2515938 Report a problem NWMLS as distributed by MLS GRID #2515938 Report a problem | ||
| 7/26/2026 | Price change | $509,000-1.2%$280/sqft |
Source: RMLS (OR) #776158055 Report a problem | ||
| 7/7/2026 | Price change | $515,000-1.4%$283/sqft |
Source: RMLS (OR) #776158055 Report a problem | ||
| 6/18/2026 | Price change | $522,500-0.5%$287/sqft |
Source: RMLS (OR) #776158055 Report a problem | ||
| 5/29/2026 | Price change | $524,900-0.8%$289/sqft |
Source: RMLS (OR) #776158055 Report a problem | ||
| 5/22/2026 | Price change | $528,900-0.2%$291/sqft |
Source: RMLS (OR) #776158055 Report a problem | ||
| 5/13/2026 | Listed for sale | $529,900+7.3%$291/sqft |
Source: NWMLS as distributed by MLS GRID #2515938 Report a problem | ||
| 5/30/2024 | Sold | $493,995$272/sqft |
Source: RMLS (OR) #24125377 Report a problem | ||
| 4/6/2024 | Listed for sale | $493,995$272/sqft |
Source:  DR Horton Report a problem DR Horton Report a problem | ||
| 4/6/2024 | Pending sale | $493,995$272/sqft |
Source: RMLS (OR) #24125377 Report a problem | ||
| 4/5/2024 | Price change | $493,995-2.9%$272/sqft |
Source: RMLS (OR) #24125377 Report a problem | ||
| 3/22/2024 | Listed for sale | $508,995$280/sqft |
Source: DR Horton Report a problem | ||
Public tax history
| Year | Property taxes | Tax assessment |
|---|---|---|
| 2025 | $5,114 +16.2% | $496,679 +8.2% |
| 2024 | $4,400 +244.5% | $459,165 +240.1% |
| 2023 | $1,277 | $135,000 |
Find assessor info on the county website
Monthly payment
Est. payment
Payment breakdown
Explore the cost of this home by adjusting the details. Changes won't be saved.Climate risks
Neighborhood: 98642
Nearby schools
Schools provided by the listing agent
- Elementary: South Ridge Elem
- Middle: View Ridge Mid
- High: Ridgefield High
Source: NWMLS as distributed by MLS GRID. This data may not be complete. We recommend contacting the local school district to confirm school assignments for this home.
Similar homes
- $495,0004 bd3 ba1.9k sqft17514 NW 10th Ave, Ridgefield, WA 98642Active
 MLS ID #235659857, Asperlando Josias, Keller Williams Realty. RMLS (OR)
 - from $460,9903 bd3 ba1.7k sqftIronwood 2 Plan, Seasons at North Haven, Ridgefield, WA 98642New Construction
 Richmond Homes
 - $484,9993 bd3 ba1.5k sqft922 NW 175th Way, Ridgefield, WA 98642Active
 MLS ID #2549887, Ellen D Hartzell. NWMLS as distributed by MLS GRID
 - from $473,9903 bd3 ba1.8k sqftIronwood Plan, Seasons at North Haven, Ridgefield, WA 98642New Construction
 Richmond Homes
 - $569,9003 bd3 ba2.1k sqft837 NW 175th Way, Ridgefield, WA 98642ActiveMLS ID #201849687, Terry Wollam, RE/MAX Equity Group. RMLS (OR)
- $579,9003 bd3 ba2.2k sqft821 NW 175th Way, Ridgefield, WA 98642ActiveMLS ID #481503177, Terry Wollam, RE/MAX Equity Group. RMLS (OR)
- $515,0003 bd2 ba1.5k sqft15313 NE 18th Ave, Vancouver, WA 98686ActiveMLS ID #253391396, Amy Tierney, Keller Williams Realty. RMLS (OR)
- $469,9003 bd3 ba1.8k sqft1409 NE 170th Cir, Ridgefield, WA 98642ActiveMLS ID #728148578, Chad Zoller, Lacamas Property Management LLC. RMLS (OR)
- $504,9903 bd3 ba1.8k sqft944 NW 178th Way, Ridgefield, WA 98642ActiveRMLS (OR)
- $518,2093 bd3 ba2k sqft948 NW 178th Way, Ridgefield, WA 98642ActiveRMLS (OR)
- $528,3883 bd3 ba2k sqft1006 NW 178th Way, Ridgefield, WA 98642ActiveRMLS (OR)
- $522,3543 bd3 ba1.8k sqft1002 NW 178th Way, Ridgefield, WA 98642ActiveRMLS (OR)
- $474,9903 bd3 ba1.7k sqft818 NW 178th Way, Ridgefield, WA 98642ActiveMLS ID #268112222, Hattie Justesen, SEKISUI HOUSE PNW, INC.. RMLS (OR)
- $519,9004 bd3 ba2.2k sqft1122 NW 148th Cir, Vancouver, WA 98686ActiveMLS ID #489219099, Jeff Foote, Kelly Right Real Estate Vancouver. RMLS (OR)
- $479,9903 bd3 ba1.7k sqft814 NW 178th Way, Ridgefield, WA 98642ActiveRMLS (OR)
