
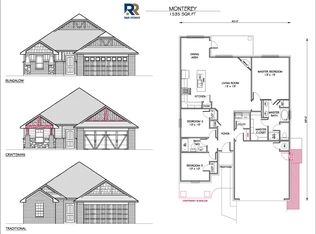
This home in Newcastle has comfort, quality and style! The open concept floorplan is perfect for family time and functionality with a fireplace, granite countertops, custom cabinets and walk-in pantry. Three bedrooms, 2 full baths, the primary bathroom has double vanities, separate shower and tub with a walk-in closet. The mud room gives plenty of storage for shoes, backpacks or coats, 2 car attached garage and a spacious fenced in back yard for the kids, pets or privacy for a relaxing evening while grilling on the covered patio. The common areas in the addition include a playground and walking area.
For sale
$270,000
1021 Pacific Ave, Newcastle, OK 73065
3beds
1,471sqft
Single Family Residence
Built in 2022
7,801 Square Feet Lot
$268,200 Zestimate®
$184/sqft
$17/mo HOA
What's special
Walk-in closetOpen concept floorplanThree bedroomsGranite countertopsCovered patioSeparate shower and tubWalk-in pantry
- 272 days
- 65
- 7
Zillow last checked:
Listing updated:
Listed by:
Robyn Esparza 405-417-6167,
Premier Real Estate Group
Source: MLSOK/OKCMAR as distributed by MLS GRID,MLS#: 1210487
Facts & features
Interior
Bedrooms & bathrooms
- Bedrooms: 3
- Bathrooms: 2
- Full bathrooms: 2
Heating
- Has Heating (Unspecified Type)
Cooling
- Has cooling: Yes
Appliances
- Included: Dishwasher, Disposal, Microwave, Water Heater, Free-Standing Gas Oven, Free-Standing Gas Range
Features
- Flooring: Carpet, Tile
- Number of fireplaces: 1
- Fireplace features: Gas Log
Interior area
- Total structure area: 1,471
- Total interior livable area: 1,471 sqft
Property
Parking
- Total spaces: 2
- Parking features: Garage
- Garage spaces: 2
Features
- Levels: One
- Stories: 1
- Patio & porch: Patio, Porch
- Fencing: Wood
Lot
- Size: 7,801 Square Feet
- Features: Interior Lot
Details
- Parcel number: 1021NONEPacific73065
- Special conditions: None
Construction
Type & style
- Home type: SingleFamily
- Architectural style: Craftsman
- Property subtype: Single Family Residence
Materials
- Brick & Frame, Stone
- Foundation: Slab
- Roof: Composition
Condition
- Year built: 2022
Utilities & green energy
- Utilities for property: High Speed Internet, Public
Community & HOA
HOA
- Has HOA: Yes
- Services included: Common Area Maintenance
- HOA fee: $200 annually
Location
- Region: Newcastle
Financial & listing details
- Price per square foot: $184/sqft
- Tax assessed value: $251,848
- Annual tax amount: $3,183
- Date on market: 1/18/2026
- Listing terms: Cash,Conventional,Sell FHA or VA,Rural Housing Services
- Electric utility on property: Yes
Estimated market value
$268,200
$255,000 - $282,000
$1,679/mo
Price history
| Date | Event | Price |
|---|---|---|
| 1/18/2026 | Listed for sale | $270,000+8.1%$184/sqft |
Source:  MLSOK/OKCMAR as distributed by MLS GRID #1210487 Report a problem MLSOK/OKCMAR as distributed by MLS GRID #1210487 Report a problem | ||
| 10/7/2022 | Sold | $249,790$170/sqft |
Source: MLSOK/OKCMAR as distributed by MLS GRID #1018412 Report a problem | ||
| 9/12/2022 | Pending sale | $249,790$170/sqft |
Source: MLSOK/OKCMAR as distributed by MLS GRID #1018412 Report a problem | ||
| 9/2/2022 | Price change | $249,790-3.8%$170/sqft |
Source: MLSOK/OKCMAR as distributed by MLS GRID #1018412 Report a problem | ||
| 8/12/2022 | Price change | $259,790-3.7%$177/sqft |
Source: MLSOK/OKCMAR as distributed by MLS GRID #1018412 Report a problem | ||
| 7/8/2022 | Listed for sale | $269,790+7.9%$183/sqft |
Source: MLSOK/OKCMAR as distributed by MLS GRID #1018412 Report a problem | ||
| 7/8/2022 | Listing removed | -- |
Source: MLSOK/OKCMAR as distributed by MLS GRID #992449 Report a problem | ||
| 3/5/2022 | Pending sale | $249,952$170/sqft |
Source: MLSOK/OKCMAR as distributed by MLS GRID #992449 Report a problem | ||
| 2/26/2022 | Price change | $249,952+3.7%$170/sqft |
Source: MLSOK/OKCMAR as distributed by MLS GRID #992449 Report a problem | ||
| 2/10/2022 | Listed for sale | $241,065$164/sqft |
Source: MLSOK/OKCMAR as distributed by MLS GRID #992449 Report a problem | ||
| 1/27/2022 | Pending sale | $241,065$164/sqft |
Source: MLSOK/OKCMAR as distributed by MLS GRID #992449 Report a problem | ||
| 1/21/2022 | Listed for sale | $241,065+1.8%$164/sqft |
Source: MLSOK/OKCMAR as distributed by MLS GRID #992449 Report a problem | ||
| 12/8/2021 | Listing removed | -- |
Source: MLSOK/OKCMAR as distributed by MLS GRID #973255 Report a problem | ||
| 11/20/2021 | Listed for sale | $236,775$161/sqft |
Source: MLSOK/OKCMAR as distributed by MLS GRID #973255 Report a problem | ||
| 9/22/2021 | Pending sale | $236,775$161/sqft |
Source: MLSOK/OKCMAR as distributed by MLS GRID #973255 Report a problem | ||
| 9/22/2021 | Listed for sale | $236,775$161/sqft |
Source: MLSOK/OKCMAR as distributed by MLS GRID #973255 Report a problem | ||
Public tax history
| Year | Property taxes | Tax assessment |
|---|---|---|
| 2025 | $3,183 +2.4% | $27,703 +2.1% |
| 2024 | $3,110 -3.1% | $27,124 -1.4% |
| 2023 | $3,209 +583.1% | $27,500 +575.7% |
| 2022 | $470 -4.7% | $4,070 |
| 2021 | $493 -0.4% | $4,070 |
| 2020 | $495 +36302.2% | $4,070 +36900% |
| 2019 | $1 | $11 |
Find assessor info on the county website
Monthly payment
Est. payment
Payment breakdown
Explore the cost of this home by adjusting the details. Changes won't be saved.Climate risks
Neighborhood: 73065
Nearby schools
Schools provided by the listing agent
- Elementary: Newcastle Early Childhood Ctr
- Middle: Newcastle MS
- High: Newcastle HS
Source: MLSOK/OKCMAR as distributed by MLS GRID. This data may not be complete. We recommend contacting the local school district to confirm school assignments for this home.
Similar homes
- $230,0003 bd2 ba1.4k sqft2026 Bradford Cir, Newcastle, OK 73065For Sale
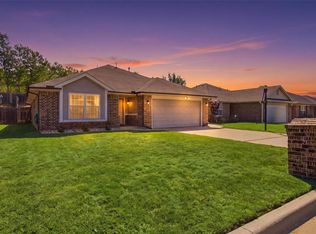 MLS ID #1248146, Peggy Lee, Keller Williams Ascent. MLSOK/OKCMAR as distributed by MLS GRID
 - $309,0003 bd2 ba1.9k sqft928 County Street 2932, Tuttle, OK 73089For Sale
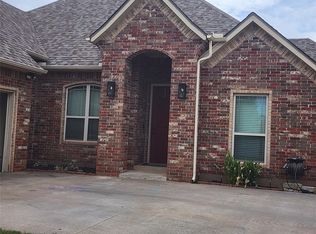 MLS ID #1191760, Ann Walker, Premier Real Estate Group. MLSOK/OKCMAR as distributed by MLS GRID
 - $289,0004 bd2 ba1.6k sqft4236 Bradfordbrook Dr, Norman, OK 73072For Sale
 MLS ID #1248852, Sarah Ross, Castle Rock Realty LLC. MLSOK/OKCMAR as distributed by MLS GRID
 - $295,0003 bd2 ba1.6k sqft5113 SW 126th St, Oklahoma City, OK 73173For Sale
 MLS ID #1239203, Cheresse Sherman, Metro First Realty. MLSOK/OKCMAR as distributed by MLS GRID
