Introducing this affordable, new ranch-style home in the charming Palmerton Borough! Lightly lived in and well maintained, this modular home offers the benefits of new construction without the wait. Step inside to a bright, open-concept layout connecting the living room, kitchen, and dining area—ideal for everyday living and entertaining. The home features 2 bedrooms, a full bath, and convenient first-floor laundry. A built-in 1-car garage provides direct access, adding ease to your daily routine. Step outside onto the elevated deck—perfect for relaxing, entertaining, or taking in views of the Lehigh Gap and surrounding mountains. Public sewer and well water offer an efficient utility setup. Appliances, including the refrigerator, dishwasher, oven/range, and microwave, are included—making this a true move-in ready opportunity. Conveniently located near Routes 248, 209, and the PA Turnpike for easy commuting, and just minutes from local parks, shopping, and outdoor recreation.
Pending
Price cut: $10.1K (6/12)
$209,900
1021 Princeton Ave, Palmerton, PA 18071
2beds
742sqft
:
Get pre-qualified$1,400/mo
Single Family Residence
Built in 2025
3,746 Square Feet Lot
$209,900 Zestimate®
$283/sqft
$-- HOA
What's special
Convenient first-floor laundry
- 130 days |
- 103 |
- 0 |
Zillow last checked:
Listing updated:
Listed by:
Jim Christman 610-349-6851,
Keller Williams Real Estate 610-826-8100
Source: GLVR,MLS#: 773098 Originating MLS: Lehigh Valley MLS
Originating MLS: Lehigh Valley MLSFacts & features
Interior
Bedrooms & bathrooms
- Bedrooms: 2
- Bathrooms: 1
- Full bathrooms: 1
Bedroom
- Level: First
- Dimensions: 12.00 x 10.00
Bedroom
- Level: First
- Dimensions: 10.00 x 8.00
Other
- Description: Washer/dryer
- Level: First
- Dimensions: 10.00 x 9.00
Kitchen
- Level: First
- Dimensions: 13.00 x 10.00
Living room
- Level: First
- Dimensions: 14.00 x 13.00
Other
- Description: Large closet
- Level: First
- Dimensions: 9.00 x 3.00
Heating
- Baseboard, Electric
Cooling
- None
Appliances
- Included: Dishwasher, Electric Dryer, Electric Oven, Electric Range, Electric Water Heater, Refrigerator, Washer
- Laundry: Electric Dryer Hookup
Features
- Dining Area
- Flooring: Luxury Vinyl, Luxury VinylPlank
- Basement: Crawl Space,Partial,Walk-Out Access
Interior area
- Total interior livable area: 742 sqft
- Finished area above ground: 742
- Finished area below ground: 0
Property
Parking
- Total spaces: 1
- Parking features: Built In, Driveway, Garage, Off Street, On Street
- Garage spaces: 1
- Has uncovered spaces: Yes
Features
- Stories: 1
Lot
- Size: 3,746 Square Feet
Details
- Parcel number: 42A49J54.04
- Zoning: R2
- Special conditions: None
Construction
Type & style
- Home type: SingleFamily
- Architectural style: Ranch
- Property subtype: Single Family Residence
Materials
- Vinyl Siding
- Roof: Asphalt,Fiberglass
Condition
- New Construction
- New construction: Yes
- Year built: 2025
Utilities & green energy
- Electric: 200+ Amp Service, Circuit Breakers
- Sewer: Public Sewer
- Water: Well
Community & HOA
Community
- Subdivision: No Subdivision
Location
- Region: Palmerton
Financial & listing details
- Price per square foot: $283/sqft
- Tax assessed value: $5,950
- Annual tax amount: $612
- Date on market: 3/25/2026
- Cumulative days on market: 131 days
- Ownership type: Fee Simple
Estimated market value
$209,900
$199,000 - $220,000
$1,493/mo
Price history
| Date | Event | Price |
|---|---|---|
| 6/22/2026 | Pending sale | $209,900$283/sqft |
Source:  GLVR #773098 Report a problem GLVR #773098 Report a problem | ||
| 6/12/2026 | Price change | $209,900-4.6%$283/sqft |
Source: PMAR #PM-139781 Report a problem | ||
| 4/22/2026 | Price change | $220,000-2.2%$296/sqft |
Source: GLVR #773098 Report a problem | ||
| 3/25/2026 | Listed for sale | $225,000$303/sqft |
Source: PMAR #PM-139781 Report a problem | ||
Public tax history
Tax history is unavailable.
Monthly payment
Est. payment
Payment breakdown
Explore the cost of this home by adjusting the details. Changes won't be saved.Climate risks
Neighborhood: 18071
Nearby schools
GreatSchools rating
- 5/10S S Palmer El SchoolGrades: 2-6Distance: 1.3 mi
- 6/10Palmerton Area Junior High SchoolGrades: 7-8Distance: 1.8 mi
- 7/10Palmerton Area High SchoolGrades: 9-12Distance: 1.8 mi
Schools provided by the listing agent
- District: Palmerton
Source: GLVR. This data may not be complete. We recommend contacting the local school district to confirm school assignments for this home.
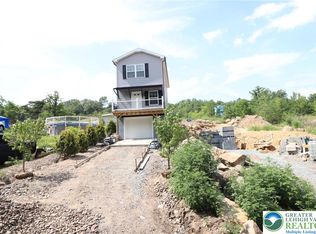
- $249,5002 bd3 ba1.1k sqft1025 W Princeton Ave, Palmerton Borough, PA 18071Sold
- $187,1003 bd1 ba1.3k sqft1029 Princeton Ave, Palmerton, PA 18071Off Market
- $162,9003 bd1 ba1.1k sqft1024 Princeton Ave, Palmerton, PA 18071Off Market
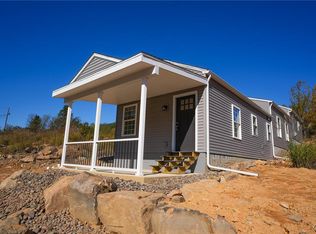
- $232,0002 bd1 ba840 sqft1011 W Princeton Ave, Palmerton, PA 18071Sold
- $157,3003 bd1 ba1.1k sqft1022 Princeton Ave, Palmerton, PA 18071Off Market
- $168,5003 bd1 ba1.4k sqft1031 Princeton Ave, Palmerton, PA 18071Off Market
- $144,4003 bd1 ba1.1k sqft1018 Princeton Ave, Palmerton, PA 18071Off Market
- $180,1003 bd1 ba1.5k sqft1021 Mary Ann Aly, Palmerton, PA 18071Sold
A local agent can set up tours, give advice and negotiate with sellers.
Similar homes
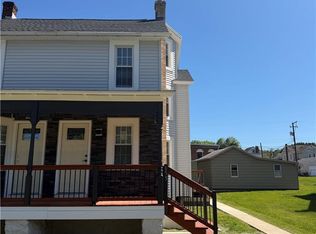
- $215,0003 bd2 ba954 sqft655 E White St, Palmerton, PA 18071For Sale
 MLS ID #777168, Lisbett Santos, Allentown City Realty. GLVR
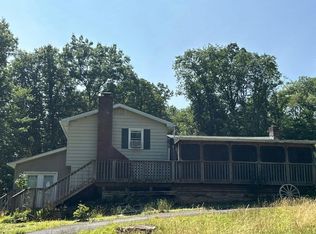
 - $--2 bd1 ba916 sqft1502 Upper Valley Rd, Effort, PA 18330Auction
 Auction.com 2
 - $226,5003 bd1 ba862 sqft625 Cypress St, Lehighton, PA 18235For Sale
 MLS ID #781309, Danette K. Troxell, Keller Williams Real Estate. GLVR
 - $220,0003 bd1 ba960 sqft4421 Arrow Ln, Kunkletown, PA 18058For Sale
 MLS ID #777991, Barb Miller, Keller Williams Real Estate. GLVR
 - $--2 bd1 ba792 sqft35 E Lehigh St, Coaldale, PA 18218AuctionServiceLink Auction
- $239,9002 bd1 ba914 sqft137 W 17th St, Northampton, PA 18067For SaleMLS ID #776609, Rick Matos, IronValley RE of Lehigh Valley. GLVR
- $219,0002 bd1 ba910 sqft2221 Fernway Dr, Kunkletown, PA 18058For SaleMLS ID #PM-142405, Marta Cholewa, RE/MAX Crossroads. PMAR
- $215,0002 bd1 ba804 sqft19 Powhatan Trl, Albrightsville, PA 18210For Sale
 MLS ID #PACC2007790, TYLER WINGET, HomeSmart Realty Advisors. Bright MLS
 - $205,0003 bd2 ba792 sqft114 Lucretius Trl, Albrightsville, PA 18210For SaleMLS ID #PM-141413, Heather M. DAdamo, Coldwell Banker Town & Country - Clarks Summit. PMAR
- $209,9003 bd1 ba960 sqft10 S Brook St, Allentown, PA 18109For SaleMLS ID #781564, Maurice Day, Howard Hanna TheFrederickGroup. GLVR
- $190,0002 bd1 ba1k sqft72 Tunkhannock Dr, Albrightsville, PA 18210For SaleMLS ID #776494, Kristin A. Doerger, Keller Williams Real Estate. GLVR
- $289,9002 bd2 ba960 sqft57 Hopi Rd, Jim Thorpe, PA 18229For Sale
 MLS ID #SC263746, Michael S. Benner, Cobblestone Real Estate LLC. GSBR as distributed by MLS GRID
 - $284,9003 bd2 ba1k sqft36 Leslie Ln, Jim Thorpe, PA 18229For SaleMLS ID #PM-143476, Marion R. Gaeta, The Real Estate Group, LLC. PMAR
- $219,0003 bd1 ba1k sqft105 Lenape Trl, Albrightsville, PA 18210For SaleMLS ID #PM-142610, Heather Rai Schierloh, Real of Pennsylvania-Brodheadsville. PMAR
- $199,9002 bd1 ba672 sqft202 Fern Ridge Rd, Blakeslee, PA 18610For SaleMLS ID #PM-142230, Wade M Barnett, Jeffrey L Thomas Real Estate. PMAR
- $155,0002 bd1 ba784 sqft1507 Upper Valley Rd, Effort, PA 18330For SaleMLS ID #781709, Jessica Vooz, Iron Valley Real Estate Legacy. GLVR
- $199,8002 bd2 ba991 sqft93 Skyline Dr, Albrightsville, PA 18210For SaleMLS ID #PM-142577, Bob Kelly, Keller Williams Real Estate - Stroudsburg 637 Main. PMAR
- $199,9002 bd1 ba801 sqft3252 Quarry St, Whitehall, PA 18052For SaleMLS ID #777938, Ken Varilek, EXP Realty LLC. GLVR
- $223,9003 bd1 ba1k sqft13 Pine Tree Rd, Albrightsville, PA 18210For SaleMLS ID #PM-141313, Kelly M. Fisher, Leon R Ross Brokers, LLC. PMAR
- $--3 bd1 ba756 sqft19 W Phillips St, Coaldale, PA 18218AuctionAuction.com 2
