Lovely two bedroom two bath with open living space and custom kitchen feels like resort living year round on a half acre, surrounded by dense woods on three additional lots (2.3 acres), appreciate privacy on a quiet street in the acclaimed Highlands/Crazy Horse golf course community. Special touches for the discerning new homeowner include composite granite countertops, custom cabinetry, scraped hickory wood and ceramic tile flooring, beautiful window views (several updated Pella's) and 2024 Continental vinyl siding under a 2013 Class IV IR roof add value, convenience and easy maintenance. The owners suite has a walkin closet and bath with a walkin shower. The hall bath offers a 3 piece with a tub. In this one level patio style home, laundry is of course on the main level. This all electric home includes an electric log fireplace for ambience with a blower for added warmth when desired. An attached two car garage, plenty of storage throughout, a circle drive and extra parking pad add to the convenience. Enjoy the perennials planted by the owners, a composite deck and patios and an enclosed heated and cooled sunroom as you observe frequent wildlife visitors to this secluded property. If country living plus amenities of the Crazy Horse Golf Course offering both community and privacy, all located just minutes from McPherson or Hutchinson are on your wish list, schedule to see this property STARTING ON JULY 20th. No Showings Prior to July 20.
Pending
$285,000
10211 Golden Arrow Dr, Hutchinson, KS 67502
2beds
1,764sqft
Single Family Residence
Built in 1977
2.84 Acres Lot
$278,500 Zestimate®
$162/sqft
$-- HOA
What's special
Secluded propertyFrequent wildlife visitorsComposite deck and patiosQuiet streetAttached two car garageCustom kitchenOpen living space
- 44 days |
- 508 |
- 29 |
Zillow last checked:
Listing updated:
Listed by:
Dianne Blick 620-960-6503,
ReeceNichols South Central Kansas
Source: Mid Kansas MLS & Prairie Land Realtors as distributed by MLS GRID,MLS#: 55124
Facts & features
Interior
Bedrooms & bathrooms
- Bedrooms: 2
- Bathrooms: 2
- Full bathrooms: 2
- Main level bathrooms: 2
- Main level bedrooms: 2
Heating
- Electric, Ductless
Cooling
- Electric, Heat Pump, Whole House Fan
Appliances
- Included: Washer, Dishwasher, Disposal, Microwave, Electric Range, Refrigerator, Electric Water Heater, Freezer
- Laundry: Electric Dryer Hookup, Main Level
Features
- Flooring: Carpet, Tile
- Windows: Window Coverings-ALL, Casement, Double Hung, Vinyl Windows, Double Pane Windows
- Basement: Concrete
- Number of fireplaces: 1
- Fireplace features: One, Electric
Interior area
- Total structure area: 1,764
- Total interior livable area: 1,764 sqft
Property
Parking
- Total spaces: 2
- Parking features: Garage
- Garage spaces: 2
Features
- Patio & porch: Patio
- Exterior features: Underground Sprinkler-ALL, Guttering
- Has spa: Yes
- Spa features: Hot Tub
Lot
- Size: 2.84 Acres
- Dimensions: 291 x 304 x 158 x 151 x 154 x 170 and 311 x 175 x 307 x 169
- Features: City Lot
Details
- Parcel number: 031020100700700
Construction
Type & style
- Home type: SingleFamily
- Architectural style: Ranch
- Property subtype: Single Family Residence
Materials
- Frame, Vinyl Siding
- Roof: Other,Shingle
Condition
- Year built: 1977
Utilities & green energy
- Sewer: Public Sewer
- Water: Well
Community & HOA
HOA
- Has HOA: No
- Amenities included: Golf Course
Location
- Region: Hutchinson
Financial & listing details
- Price per square foot: $162/sqft
- Tax assessed value: $189,100
- Annual tax amount: $3,939
- Date on market: 7/14/2026
- Listing terms: Cash,Conventional
- Road surface type: Paved
Estimated market value
$278,500
$265,000 - $292,000
$1,674/mo
Price history
| Date | Event | Price |
|---|---|---|
| 8/8/2026 | Contingent | $285,000$162/sqft |
Source: Mid Kansas MLS & Prairie Land Realtors as distributed by MLS GRID #55124 Report a problem | ||
| 7/20/2026 | Listed for sale | $285,000$162/sqft |
Source: Mid Kansas MLS & Prairie Land Realtors as distributed by MLS GRID #55124 Report a problem | ||
| 1/1/1995 | Sold | -- |
Source: Agent Provided Report a problem | ||
Public tax history
| Year | Property taxes | Tax assessment |
|---|---|---|
| 2025 | $3,319 +22.6% | $21,747 +7.1% |
| 2024 | $2,708 +12.5% | $20,309 +19.5% |
| 2023 | $2,407 +16% | $16,997 +17.2% |
| 2022 | $2,075 | $14,501 +4.2% |
| 2021 | -- | $13,915 -2.9% |
| 2020 | $2,199 -1% | $14,329 |
| 2019 | $2,221 +14.7% | $14,329 +3.7% |
| 2018 | $1,937 +5.3% | $13,823 +4.9% |
| 2017 | $1,839 +1.3% | $13,181 -1.1% |
| 2016 | $1,815 -1.1% | $13,330 -0.1% |
| 2015 | $1,835 +9.6% | $13,345 +5.9% |
| 2014 | $1,674 +0.5% | $12,604 +3.3% |
| 2013 | $1,666 +6.1% | $12,202 |
| 2012 | $1,570 +2.4% | -- |
| 2011 | $1,533 -2% | $11,385 |
| 2010 | $1,565 | -- |
| 2009 | -- | $11,665 -5.9% |
| 2008 | -- | $12,397 +1.4% |
| 2007 | -- | $12,224 +10.4% |
| 2006 | -- | $11,075 +5.8% |
| 2005 | -- | $10,466 +0.9% |
| 2004 | -- | $10,373 -5.2% |
| 2003 | -- | $10,937 -5.5% |
| 2002 | -- | $11,569 +15.8% |
| 2000 | -- | $9,994 |
Find assessor info on the county website
Monthly payment
Est. payment
Payment breakdown
Explore the cost of this home by adjusting the details. Changes won't be saved.Climate risks
Neighborhood: 67502
Nearby schools
GreatSchools rating
- 8/10Nickerson Elementary SchoolGrades: PK-6Distance: 7.5 mi
- 6/10Reno Valley Middle SchoolGrades: 7-8Distance: 6.9 mi
- 5/10Nickerson High SchoolGrades: 9-12Distance: 8 mi
Schools provided by the listing agent
- Elementary: Nickerson
- Middle: Reno Valley
- High: Nickerson
- District: Nickerson
Source: Mid Kansas MLS & Prairie Land Realtors as distributed by MLS GRID. This data may not be complete. We recommend contacting the local school district to confirm school assignments for this home.
- $8,500-- bd-- ba-- sqft10211 Golden Arrow Dr, Hutchinson, KS 67502Off Market
- $16,490-- bd-- ba-- sqft10211 Golden Arrow Dr, Hutchinson, KS 67502Off Market
- $183,8003 bd2 ba1.3k sqft10171 Golden Arrow Dr, Hutchinson, KS 67502Off Market
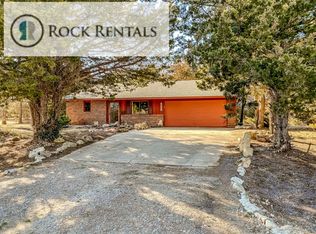
- $226,4003 bd3 ba1k sqft10260 E Snokomo Rd, Hutchinson, KS 67502Off Market
- $210,5003 bd2 ba1.7k sqft10160 E Snokomo Rd, Hutchinson, KS 67502Off Market
- $253,4003 bd2 ba1.8k sqft10281 Golden Arrow Dr, Hutchinson, KS 67502Off Market
- $4,3600.51 acresGolden Arrow Dr, Hutchinson, KS 67502Off Market
- $7,750-- bd-- ba-- sqftGolden Arrow Dr, Hutchinson, KS 67502Off Market
A local agent can set up tours, give advice and negotiate with sellers.
A local lender can help you make sure your offer is ready when you are.
Similar homes
- $286,9002 bd3 ba1.4k sqft6309 Old K61 Hwy N, Hutchinson, KS 67502For Sale
 MLS ID #55308, Kim Farley-Beshears, ERA Great American Realty. Mid Kansas MLS & Prairie Land Realtors as distributed by MLS GRID
 - $286,9002 bd3 ba1.4k sqft6309 N K 61 Hwy, Hutchinson, KS 67502For Sale
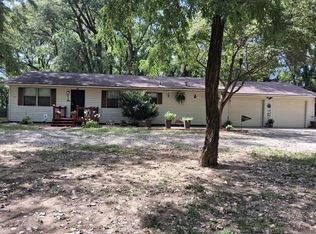 MLS ID #677582, Cleve Smith, ERA Great American Realty. SCKMLS as distributed by MLS GRID
 - $190,0002 bd2 ba1.8k sqft5280 N Lorraine St, Hutchinson, KS 67502For Sale
 MLS ID #55140, McKalab Hoffman, White Oak Real Estate Group. Mid Kansas MLS & Prairie Land Realtors as distributed by MLS GRID
 - $--3 bd2 ba1k sqft1301 E 27th Ave, Hutchinson, KS 67502Auction
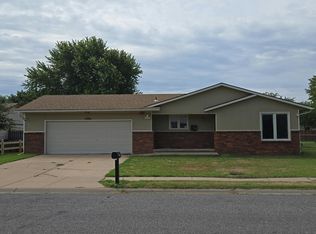 Auction.com 2
 - $239,9003 bd2 ba1.6k sqft4503 Old K Hwy #61, Hutchinson, KS 67502For SaleMLS ID #55219, Julie Wenthe, Sheets - Adams, Realtors. Mid Kansas MLS & Prairie Land Realtors as distributed by MLS GRID
- $247,5003 bd2 ba1.7k sqft1510 Linda Ln, Hutchinson, KS 67502For SaleMLS ID #55099, CRAIG A HOGAN, Heritage 1st Realty, LLC. Mid Kansas MLS & Prairie Land Realtors as distributed by MLS GRID
- $264,9004 bd2 ba2k sqft2803 N Monroe St, Hutchinson, KS 67502For SaleMLS ID #55291, Paul Phillips, Align Realty, LLC. Mid Kansas MLS & Prairie Land Realtors as distributed by MLS GRID
- $308,0003 bd3 ba2.5k sqft1306 Bristol Rd, Hutchinson, KS 67502For SaleMLS ID #54943, ROBIN GINGERICH, Align Realty, LLC. Mid Kansas MLS & Prairie Land Realtors as distributed by MLS GRID
- $254,0003 bd2 ba1.5k sqft1617 E 26th Ave, Hutchinson, KS 67502For SaleMLS ID #55208, Logan Leuenberger, Royal Real Estate, Inc. Mid Kansas MLS & Prairie Land Realtors as distributed by MLS GRID
- $229,0003 bd2 ba1.7k sqft4504 Foothill Dr, Hutchinson, KS 67502For SaleMLS ID #55237, JOSIE THOMPSON, ReeceNichols South Central Kansas. Mid Kansas MLS & Prairie Land Realtors as distributed by MLS GRID
- $159,9003 bd2 ba1.6k sqft109 E 36th Ave, Hutchinson, KS 67502For SaleMLS ID #55371, Kayla Phillips, Sheets-Adams, REALTORS - Hutchinson. Mid Kansas MLS & Prairie Land Realtors as distributed by MLS GRID
- $299,9004 bd3 ba2.1k sqft2402 N King St, Hutchinson, KS 67502For SaleMLS ID #55184, Craig Davis, PLAZA/ASTLE REALTY. Mid Kansas MLS & Prairie Land Realtors as distributed by MLS GRID
- $154,0002 bd2 ba1.1k sqft2610 Saint Elmo Dr, Hutchinson, KS 67502For SaleMLS ID #55214, Jessica Schmidt, Reign Real Estate. Mid Kansas MLS & Prairie Land Realtors as distributed by MLS GRID
- $270,0003 bd1 ba1.4k sqft5304 E 4th Ave, Hutchinson, KS 67501For SaleMLS ID #11835202, Nate Gardner, L2 Realty, Inc. My State MLS
- $205,0003 bd2 ba1.5k sqft1500 E 35th Ave, Hutchinson, KS 67502For SaleMLS ID #55271, Lyle Goertzen, Align Realty, LLC. Mid Kansas MLS & Prairie Land Realtors as distributed by MLS GRID
- $225,0004 bd3 ba2k sqft1910 James St, Hutchinson, KS 67502For SaleMLS ID #54980, Connie Turnbull, Berkshire Hathaway PenFed Realty. Mid Kansas MLS & Prairie Land Realtors as distributed by MLS GRID
- $180,0003 bd2 ba1.8k sqft3802 Quivira Dr, Hutchinson, KS 67502For SaleMLS ID #55358, Peggy Denton, Heritage 1st Realty, LLC. Mid Kansas MLS & Prairie Land Realtors as distributed by MLS GRID
- $189,9005 bd3 ba2.1k sqft43 Meadowlark Ln, Hutchinson, KS 67502For SaleMLS ID #55256, Anna Crable, White Oak Real Estate Group. Mid Kansas MLS & Prairie Land Realtors as distributed by MLS GRID
- $195,0004 bd2 ba2.5k sqft2321 N Monroe St, Hutchinson, KS 67502For SaleMLS ID #55215, Josh Roy, KELLER WILLIAMS HOMETOWN PARTNERS. Mid Kansas MLS & Prairie Land Realtors as distributed by MLS GRID
- $235,0003 bd3 ba2.5k sqft1601 N Cleveland St, Hutchinson, KS 67501For SaleMLS ID #55017, Courtney Thompson, Berkshire Hathaway PenFed Realty. Mid Kansas MLS & Prairie Land Realtors as distributed by MLS GRID
