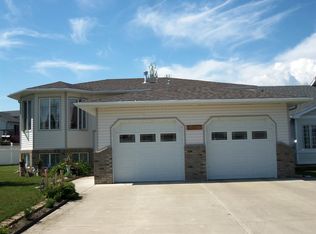
Welcome to this meticulously maintained, fully finished home located in the desirable Saddleback subdivision of Peace River. Built in 2009, this home boasts 1,472 square feet of main floor living space with an almost equal lower living area of just over 1,200 sq ft that is all tastefully completed and offers a perfect blend of luxury and comfort. Key Features: In-Floor Heating: Enjoy cozy warmth with in-floor heating in the lower level and the large 28 x 25 two-car garage – the garage also offers some racking, shelving, and storage and includes hot and cold water. Spacious Living Area: The main floor features vaulted ceilings in the kitchen, dining, and living room – the kitchen is complete with maple cupboards, wood drawer boxes, and a large island with storage and ample counter space. The home layout design flows from the kitchen to the dining area and into the living room, enhancing the open and airy feel of the home, and all this is combined with quality flooring that is a combination of bamboo hardwood, tile, and carpet. High-End Mechanical Systems: Equipped with a heat recovery ventilator air exchange unit, high-efficiency furnace for the main floor heating, a high-efficiency boiler for the in-floor heating, an indirect hot water tank utilizing the heated water from the boiler, plus AC – all for ultimate convenience. The mechanical appliances have all been meticulously maintained and serviced regularly, allowing for years of continued operation. Ample Space: With five bedrooms and three bathrooms, there's plenty of room for the whole family. The master bedroom includes a spacious 4-piece ensuite with a large separate tiled shower and soaker tub, plus a generous walk-in closet. Additional Features include a cozy gas fireplace in the main living room, main floor office/den/bedroom with an eastern view of the new large playground, park, rink, and walking trails all across the road. Also, as a benefit to any owner, the builder put in Roxul insulation/soundproofing on exterior walls (R22) and Roxul Safe'n'Sound on interior walls for superior sound dampening. The ICF basement is a superior construction method and was designed with 9' walls for extra height in the lower level – allowing an abundance of natural light through the large triple-pane windows, which are throughout the home. This is an executive home that is move-in ready for any family looking to upgrade or relocate. Proximity to all the large shopping centres, hospital, and clinic from this home allows easy access to all the desired amenities. Don't miss the opportunity to own this prestigious home in a sought-after neighborhood. Don't miss the opportunity to own this prestigious home in a sought-after neighborhood.
This property is off market, which means it's not currently listed for sale or rent on Zillow. This may be different from what's available on other websites or public sources.