Welcome to Sage Ridge Retreat, a stunning townhome in the highly sought-after Freestone on the Clark Fork community, expertly crafted by Edson Construction. Thoughtfully designed in collaboration with Whiskey Creek Design, this exceptional residence blends modern luxury with timeless Montana charm, creating a warm and sophisticated retreat that feels seamlessly connected to its breathtaking natural surroundings.
Inside, you’ll find designer finishes throughout, with carefully curated selections by Whiskey Creek Design that elevate every space. Premium materials, modern textures, custom details, and upscale fixtures come together to create interiors that are both refined and inviting. Expansive windows fill the home with natural light while framing the beauty of the surrounding landscape, enhancing the seamless indoor-outdoor feel.
The spacious floor plan offers the perfect balance of comfort and functionality, providing ample room for entertaining, relaxing, or hosting guests. The open-concept living areas flow effortlessly together, while thoughtfully designed private spaces create a true sense of retreat. Every detail has been considered to support both everyday living and effortless entertaining.
Designed with convenience in mind, the “lock-and-leave” lifestyle allows for low-maintenance living without sacrificing style or comfort—ideal for those looking to right-size while still enjoying luxury finishes, generous living spaces, and a connection to nature. Whether you’re seeking a full-time residence or a refined Montana getaway, Sage Ridge Retreat delivers the perfect combination of elegance, ease, and outdoor-inspired living.
From the meticulous craftsmanship to the designer-selected upgrades and serene setting, this remarkable property embodies the very best of Montana living. Don’t miss the opportunity to own an exceptional home in one of the area’s most desirable communities—where comfort, convenience, and natural beauty come together effortlessly. Photos are of actual finishes. This townhome is to be built. Photos are of actual finishes.
Active
$1,215,000
10216 Cahill Ct, Missoula, MT 59808
3beds
2,331sqft
:
Get pre-qualified$7,559/mo
Townhouse
Built in 2026
2,787 Square Feet Lot
$1,194,400 Zestimate®
$521/sqft
$100/mo HOA
What's special
Modern texturesUpscale fixturesThoughtfully designed private spacesDesigner-selected upgradesSerene settingDesigner finishes throughoutLuxury finishes
- 86 days |
- 47 |
- 2 |
Zillow last checked:
Listing updated:
Listed by:
Leland Reed 406-207-2727,
TheAgency Missoula,
Emily Mackenroth 406-544-9914,
TheAgency Missoula
Source: MRMLS,MLS#: 30070306
Facts & features
Interior
Bedrooms & bathrooms
- Bedrooms: 3
- Bathrooms: 3
- Full bathrooms: 2
- 3/4 bathrooms: 1
Heating
- Forced Air, Gas
Cooling
- Central Air
Appliances
- Included: Dishwasher, Range, Refrigerator
- Laundry: Washer Hookup
Features
- Fireplace, Main Level Primary, Open Floorplan, Vaulted Ceiling(s), Walk-In Closet(s)
- Basement: Crawl Space
- Number of fireplaces: 1
Interior area
- Total interior livable area: 2,331 sqft
- Finished area below ground: 0
Property
Parking
- Total spaces: 2
- Parking features: Garage - Attached
- Attached garage spaces: 2
Features
- Has view: Yes
- View description: Mountain(s), Residential, Trees/Woods
Lot
- Size: 2,787 Square Feet
- Features: Views, Level
- Topography: Level
Details
- Parcel number: 04219916206015004
- Special conditions: Standard
Construction
Type & style
- Home type: Townhouse
- Architectural style: Modern
- Property subtype: Townhouse
Materials
- Foundation: Poured
Condition
- New construction: Yes
- Year built: 2026
Details
- Builder name: Edson Construction
Utilities & green energy
- Sewer: Public Sewer
- Water: Shared Well
- Utilities for property: Cable Available, Electricity Available, Natural Gas Available
Community & HOA
Community
- Features: Curbs, Fishing, Sidewalks
HOA
- Has HOA: Yes
- Amenities included: Management, Snow Removal
- Services included: Common Area Maintenance, Maintenance Grounds, Snow Removal
- HOA fee: $300 quarterly
- HOA name: Flywater
Location
- Region: Missoula
Financial & listing details
- Price per square foot: $521/sqft
- Annual tax amount: $1,025
- Date on market: 5/14/2026
- Listing agreement: Exclusive Right To Sell
- Road surface type: Asphalt
Estimated market value
$1,194,400
$1.13M - $1.25M
$3,222/mo
Price history
| Date | Event | Price |
|---|---|---|
| 5/14/2026 | Listed for sale | $1,215,000+22.1%$521/sqft |
Source:  MRMLS #30070306 Report a problem MRMLS #30070306 Report a problem | ||
| 12/1/2025 | Listing removed | $995,000$427/sqft |
Source: MRMLS #30056700 Report a problem | ||
| 10/28/2025 | Listed for sale | $995,000$427/sqft |
Source: MRMLS #30056700 Report a problem | ||
Public tax history
Tax history is unavailable.
Monthly payment
Est. payment
Payment breakdown
Explore the cost of this home by adjusting the details. Changes won't be saved.Climate risks
Neighborhood: 59808
Nearby schools
GreatSchools rating
- NALower Grade HellgateGrades: 2-3Distance: 3.8 mi
- 6/10Hellgate Middle SchoolGrades: 7-8Distance: 3.8 mi
- 3/10Big Sky High SchoolGrades: 9-12Distance: 4.8 mi
- $--2,787 sqftNka Cahill Ct #24T, Missoula, MT 59808Sold

- $1,195,0003 bd3 ba2.3k sqft10210 Cahill Ct, Missoula, MT 59808New Construction

- $--2,787 sqftNka Cahill Ct #23T, Missoula, MT 59808Sold

- $812,9004 bd4 ba2.3k sqft10239 Pale Morning Ct, Missoula, MT 59808Off Market

- $--3 bd4 ba2.4k sqft10235 Pale Morning Ct, Missoula, MT 59808Sold
- $--3 bd4 ba2.3k sqft10223 Pale Morning Ct #20T, Missoula, MT 59808Sold
- $--2,787 sqftNhn Pale Morning Ct LOT 16T, Missoula, MT 59808Sold
- $--2,787 sqftNhn Pale Morning Ct LOT 15T, Missoula, MT 59808Sold
A local agent can set up tours, give advice and negotiate with sellers.
Similar homes
- $1,195,0003 bd3 ba2.3k sqft10210 Cahill Ct, Missoula, MT 59808Active
 MLS ID #30070329, Leland Reed, TheAgency Missoula. MRMLS
 - $1,095,0004 bd4 ba2.6k sqft10232 Pale Morning Ct, Missoula, MT 59808Active
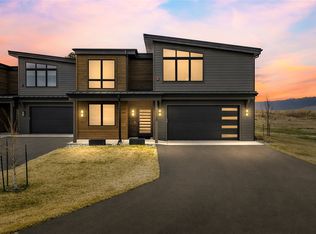 MLS ID #30067880, Stephanie Gardner, PureWest Real Estate - Missoula. MRMLS
 - $1,249,0003 bd2 ba1.9k sqft2300 Flynn Ln, Missoula, MT 59808Active
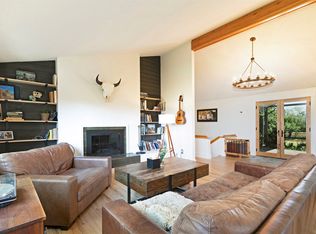 MLS ID #30064181, Wendy Bush, Keller Williams Western MT. MRMLS
 - $1,397,5004 bd3 ba2.4k sqft9791 Royal Coachman Dr Lot 28, Missoula, MT 59808Active
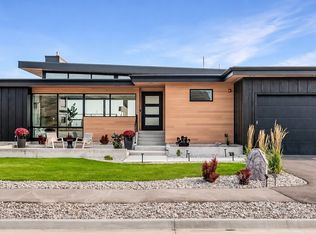 MLS ID #30075453, Lance Koch, Berkshire Hathaway HomeServices - Missoula. MRMLS
 - $889,0003 bd3 ba2.6k sqft2445 Pale Evening Ct, Missoula, MT 59808ActiveMLS ID #30068071, Courtney McFadden, ERA Lambros Real Estate Missoula. MRMLS
- $910,0004 bd4 ba2.5k sqft2411 Pale Evening Ct, Missoula, MT 59808ActiveMLS ID #30071474, Karli Hughes, ERA Lambros Real Estate Missoula. MRMLS
- $1,600,0003 bd4 ba2.7k sqft9555 Royal Coachman Dr, Missoula, MT 59808ActiveMLS ID #30075170, Stephanie Gardner, PureWest Real Estate - Missoula. MRMLS
- $995,0004 bd3 ba3.4k sqft3035 Rustler Dr, Missoula, MT 59808ActiveMLS ID #30074583, Jen Clement, Berkshire Hathaway HomeServices - Missoula. MRMLS
- $1,699,5004 bd3 ba3k sqft9495 Royal Coachman Dr Lot 23, Missoula, MT 59808ActiveMLS ID #30069408, Stephanie Gardner, PureWest Real Estate - Missoula. MRMLS
- $899,0003 bd2 ba1.9k sqft2759 Paniolo Pl, Missoula, MT 59808ActiveMLS ID #30061029, Rebecca Donnelly, PureWest Real Estate - Missoula. MRMLS
- $1,450,0002 bd2 ba2.1k sqft1136 Big Flat Rd, Missoula, MT 59804ActiveMLS ID #30073022, Leland Reed, TheAgency Missoula. MRMLS
- $825,0005 bd4 ba3k sqft2445 Half Hitch Dr, Missoula, MT 59808ActiveMLS ID #30076345, Courtney McFadden, ERA Lambros Real Estate Missoula. MRMLS
- $915,0004 bd4 ba2.5k sqft1806 Madera Dr, Missoula, MT 59802ActiveMLS ID #30076474, Jen Clement, Berkshire Hathaway HomeServices - Missoula. MRMLS
- $825,0004 bd3 ba2.2k sqft8915 Western Farms Rd, Missoula, MT 59808ActiveMLS ID #30074207, Leland Reed, TheAgency Missoula. MRMLS
- $1,095,0004 bd4 ba2.8k sqft3101 Humble Rd, Missoula, MT 59804ActiveMLS ID #30067879, Andrew Weigand, Berkshire Hathaway HomeServices - Missoula. MRMLS
- $849,9004 bd4 ba3.3k sqft2728 Carnoustie Way, Missoula, MT 59808ActiveMLS ID #30064272, Casey Robinson, Windermere R E Missoula. MRMLS
- $799,9004 bd2 ba3k sqft658 Preston St, Missoula, MT 59804ActiveMLS ID #30076000, Jessie M Eagen, Eagen Real Estate. MRMLS
- $795,0004 bd3 ba2.5k sqft5711 Remuda Ln, Missoula, MT 59808ActiveMLS ID #30074652, Rachael Orizotti Rixford, Burke Orizotti Real Estate Inc. MRMLS
- $1,240,8003 bd4 ba2k sqft210 Old Mill Rd #A, Missoula, MT 59801ActiveMLS ID #30056736, Gillian Fetz Edgell, Glacier Sotheby's International Realty Missoula. MRMLS
- $1,079,0004 bd4 ba2.8k sqft216 Cerise Ct, Missoula, MT 59808ActiveMLS ID #30070989, DJ Smith, Confluence. MRMLS
