Move in Ready October 2026! The Ellison II plan by Smith Douglas Homes in the new community, Glendale Towns! Experience modern living in this thoughtfully designed end unit townhome offering both style and functionality. The open-concept design seamlessly links the kitchen, dining, and living areas, creating an inviting space for gatherings or quiet evenings by the striking linear fireplace. Step outside to a rear patio and yard that extend your living area into the outdoors. The kitchen features elegant granite countertops that offer both beauty and durability. Upstairs, the private primary suite provides a relaxing retreat with a spacious bath, walk-in closet, and separate water closet. Two additional bedrooms, a full bath, and an upstairs laundry room add everyday convenience. With generous ninefoot ceilings on each level and access to thoughtfully planned amenities, including a cabanastyle pool, dog park, playground, and lawn maintenance, the home surrounds you with comfort and understated luxury. Photos representative of plan not of actual home. Agent is not onsite at present time. Please contact Becca Knight for further information and to set up an appointment.
Pending
Price increase: $350 (6/4)
$309,295
1022 Glendale Pl #12, Conyers, GA 30012
3beds
1,912sqft
:
Get pre-qualified$2,257/mo
Townhouse
Built in 2026
-- sqft lot
$309,300 Zestimate®
$162/sqft
$150/mo HOA
What's special
Striking linear fireplaceOpen-concept designWalk-in closetSeparate water closetSpacious bathElegant granite countertopsPrivate primary suite
- 113 days |
- 1 |
- 0 |
Zillow last checked:
Listing updated:
Listed by:
Rebecca Knight 770-757-2442,
SDC Realty Central Georgia
Source: GAMLS,MLS#: 10729498
Facts & features
Interior
Bedrooms & bathrooms
- Bedrooms: 3
- Bathrooms: 3
- Full bathrooms: 2
- 1/2 bathrooms: 1
Rooms
- Room types: Family Room, Foyer, Laundry
Dining room
- Features: Dining Rm/Living Rm Combo
Kitchen
- Features: Kitchen Island, Pantry, Solid Surface Counters
Heating
- Central, Electric
Cooling
- Ceiling Fan(s), Central Air, Electric
Appliances
- Included: Dishwasher, Electric Water Heater, Microwave, Oven/Range (Combo), Stainless Steel Appliance(s)
- Laundry: In Hall, Upper Level
Features
- Double Vanity, High Ceilings, Separate Shower, Soaking Tub, Walk-In Closet(s)
- Flooring: Carpet, Laminate, Vinyl
- Basement: None
- Attic: Pull Down Stairs
- Number of fireplaces: 1
- Fireplace features: Family Room
- Common walls with other units/homes: 1 Common Wall,End Unit,No One Above,No One Below
Interior area
- Total structure area: 1,912
- Total interior livable area: 1,912 sqft
- Finished area above ground: 1,912
- Finished area below ground: 0
Property
Parking
- Total spaces: 2
- Parking features: Attached, Garage, Garage Door Opener, Guest
- Has attached garage: Yes
Features
- Levels: Two
- Stories: 2
- Patio & porch: Patio, Porch
Lot
- Features: None
Details
- Parcel number: 0.0
Construction
Type & style
- Home type: Townhouse
- Architectural style: Stone Frame,Traditional
- Property subtype: Townhouse
- Attached to another structure: Yes
Materials
- Concrete, Stone
- Foundation: Slab
- Roof: Composition
Condition
- Under Construction
- New construction: Yes
- Year built: 2026
Details
- Warranty included: Yes
Utilities & green energy
- Sewer: Public Sewer
- Water: Private
- Utilities for property: Cable Available, Electricity Available, High Speed Internet, Phone Available, Sewer Available, Underground Utilities, Water Available
Community & HOA
Community
- Features: Clubhouse, Park, Playground, Pool, Sidewalks
- Subdivision: Glendale Towns
HOA
- Has HOA: Yes
- Services included: Maintenance Grounds, Management Fee, Swimming
- HOA fee: $1,800 annually
Location
- Region: Conyers
Financial & listing details
- Price per square foot: $162/sqft
- Date on market: 4/10/2026
- Cumulative days on market: 113 days
- Listing agreement: Exclusive Right To Sell
- Listing terms: Cash,Conventional,FHA,VA Loan
- Electric utility on property: Yes
Estimated market value
$309,300
$294,000 - $325,000
$2,078/mo
Price history
| Date | Event | Price |
|---|---|---|
| 6/16/2026 | Pending sale | $309,295$162/sqft |
Source:  GAMLS #10729498 Report a problem GAMLS #10729498 Report a problem | ||
| 6/4/2026 | Price change | $309,295+0.1%$162/sqft |
Source: GAMLS #10729498 Report a problem | ||
| 4/10/2026 | Listed for sale | $308,945$162/sqft |
Source: GAMLS #10729498 Report a problem | ||
Public tax history
Tax history is unavailable.
Monthly payment
Est. payment
Payment breakdown
Explore the cost of this home by adjusting the details. Changes won't be saved.Climate risks
Neighborhood: 30012
Nearby schools
GreatSchools rating
- 3/10Hightower Trail Elementary SchoolGrades: PK-5Distance: 3.2 mi
- 5/10Memorial Middle SchoolGrades: 6-8Distance: 3.5 mi
- 2/10Salem High SchoolGrades: 9-12Distance: 3.9 mi
Schools provided by the listing agent
- Elementary: Hightower Trail
- Middle: Memorial
- High: Salem
Source: GAMLS. This data may not be complete. We recommend contacting the local school district to confirm school assignments for this home.
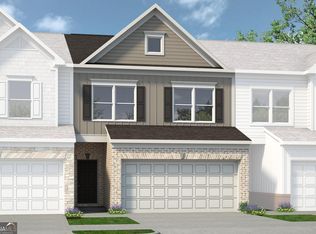
- $276,3053 bd3 ba1.7k sqft1002 Glendale Pl #2, Conyers, GA 30012Pending
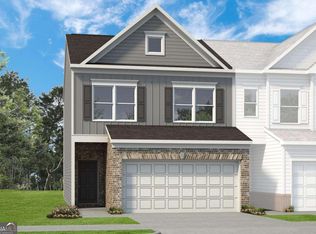
- $285,1553 bd3 ba1.7k sqft1008 Glendale Pl #5, Conyers, GA 30012Pending
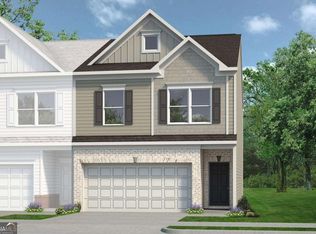
- $303,6353 bd3 ba1.9k sqft1020 Glendale Pl #11, Conyers, GA 30012Pending
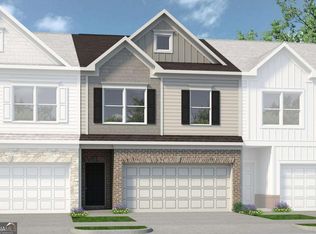
- $297,3153 bd3 ba1.9k sqft1012 Glendale Pl #7, Conyers, GA 30012Pending
- $292,5103 bd3 ba1.7k sqft1030 Glendale Pl LOT 16, Conyers, GA 30012New Construction
- $277,7703 bd3 ba1.7k sqft1024 Glendale Pl LOT 13, Conyers, GA 30012New Construction
- $299,9603 bd3 ba1.9k sqft1026 Glendale Pl #14, Conyers, GA 30012New Construction
- $307,6653 bd3 ba1.9k sqft1032 Glendale Pl #17, Conyers, GA 30012Pending
A local agent can set up tours, give advice and negotiate with sellers.
Similar homes
- $299,9603 bd3 ba1.9k sqft1026 Glendale Pl #14, Conyers, GA 30012Active
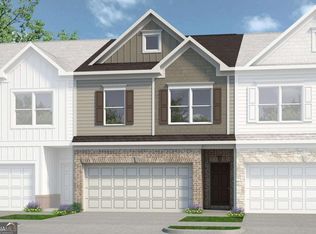
 MLS ID #10729480, Rebecca Knight, SDC Realty Central Georgia. GAMLS
 - $292,5103 bd3 ba1.7k sqft1030 Glendale Pl Lot 16, Conyers, GA 30012Active
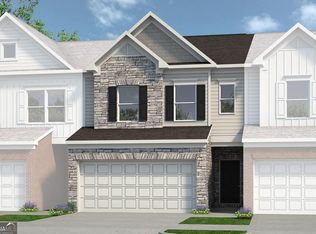 MLS ID #10729398, Rebecca Knight, SDC Realty Central Georgia. GAMLS
 - $286,9253 bd3 ba1.8k sqft1028 Glendale Pl #15, Conyers, GA 30012Active
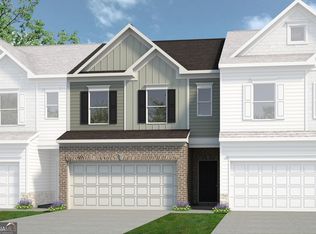 MLS ID #10731072, Rebecca Knight, SDC Realty Central Georgia. GAMLS
 - $277,7703 bd3 ba1.7k sqft1024 Glendale Pl Lot 13, Conyers, GA 30012Active
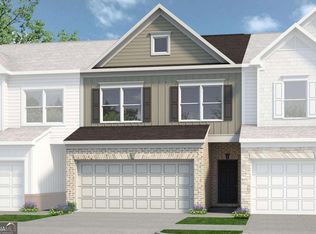 MLS ID #10729463, Rebecca Knight, SDC Realty Central Georgia. GAMLS
 - $305,4003 bd3 ba1.7k sqft1567 Aiden Way #34, Conyers, GA 30013ActiveMLS ID #10803515, Luceseia V Hall, On Point Realty, Inc. GAMLS
- $305,4003 bd3 ba1.7k sqft1577 Aiden Way #39, Conyers, GA 30013ActiveMLS ID #10803605, Luceseia V Hall, On Point Realty, Inc. GAMLS
- from $289,9003 bd3 ba1.8k sqftThe Lexington Plan, Fairview Lake Townhomes, Conyers, GA 30013New ConstructionDirect Residential Communities
- from $289,9004 bd3 ba1.8k sqftThe Lenox Plan, Fairview Lake Townhomes, Conyers, GA 30013New ConstructionDirect Residential Communities
- from $339,9903 bd3 ba1.5k sqftFinley Plan, Avalon - Reserve Series, Conyers, GA 30013New ConstructionMeritage Homes
- from $296,9903 bd3 ba1.8k sqftLuca Plan, Abbotts Crossing Towns, Abbotts Rd For Gps Apple Maps G6o2p6 Conyers, GA 30094New ConstructionDRB Homes
- $329,5103 bd3 ba1.8k sqft174 Abbotts Crossing Cir, Conyers, GA 30094ActiveMLS ID #10790445, DRB Team Listings, DRB Group Georgia LLC. GAMLS
- from $358,9904 bd3 ba1.9k sqftLennon Plan, Avalon - Reserve Series, Conyers, GA 30013New ConstructionMeritage Homes
- $381,9003 bd3 ba2k sqft512 Plant Rd, Conyers, GA 30013ActiveGAMLS
- $325,0003 bd3 ba1.5k sqft7103 Gladstone Cir, Lithonia, GA 30038ActiveMLS ID #10731117, Nicole Johnson, Solutions First Realty of GA. GAMLS
- from $369,9904 bd3 ba2.1k sqftRoswell Plan, Avalon - Reserve Series, Conyers, GA 30013New ConstructionMeritage Homes
- from $369,9904 bd3 ba2k sqftSydney Plan, Avalon - Reserve Series, Conyers, GA 30013New ConstructionMeritage Homes
- $319,9933 bd3 ba1.9k sqft664 Treasure Dr, Stockbridge, GA 30281ActiveGAMLS
- $359,9903 bd3 ba1.8k sqft107 Maplewood Ln #179, Conyers, GA 30094ActiveMLS ID #10715443, Brittney Clement, Rockhaven Realty. GAMLS
- from $308,9903 bd3 ba1.9k sqftAustin Plan, Diamante, Stockbridge, GA 30281New ConstructionDRB Homes
- $370,9003 bd3 ba2k sqft720 Berkeley Dr, Conyers, GA 30013ActiveGAMLS
