Move in Ready October 2026! The Ellison II plan by Smith Douglas Homes in the new community, Glendale Towns! Modern design meets everyday comfort in this thoughtfully planned townhome. Its open-concept layout seamlessly connects the kitchen, dining, and living areas, creating a welcoming space perfect for both relaxation and entertaining. Step outside to a private rear patio and yard that extend your living area outdoors. The kitchen showcases elegant granite countertops and a kitchen island with pendant lighting combining durability with timeless style. Upstairs, the primary suite serves as a peaceful retreat with a spacious bath complete with double vanities and a large shower, walk-in closet, and separate water closet. Two additional bedrooms, a full bath, and a conveniently located laundry room provide comfort and efficiency for the entire household. With nine-foot ceilings on both levels and access to planned amenities such as a pool with cabana, dog park, playground, and lawn maintenance, this home offers low-maintenance living at its best. Photos representative of plan not of actual home. Agent is not onsite at present time. Please contact Becca Knight for further information and to set up an appointment.
Pending
Price increase: $100 (6/4)
$307,665
1032 Glendale Pl #17, Conyers, GA 30012
3beds
1,912sqft
:
Get pre-qualified$2,246/mo
Townhouse
Built in 2026
-- sqft lot
$307,500 Zestimate®
$161/sqft
$150/mo HOA
What's special
Walk-in closetSeparate water closetConveniently located laundry roomTwo additional bedrooms
- 114 days |
- 1 |
- 0 |
Zillow last checked:
Listing updated:
Listed by:
Rebecca Knight 770-757-2442,
SDC Realty Central Georgia
Source: GAMLS,MLS#: 10729835
Facts & features
Interior
Bedrooms & bathrooms
- Bedrooms: 3
- Bathrooms: 3
- Full bathrooms: 2
- 1/2 bathrooms: 1
Rooms
- Room types: Family Room, Foyer, Laundry
Kitchen
- Features: Kitchen Island, Pantry, Solid Surface Counters
Heating
- Central, Electric
Cooling
- Ceiling Fan(s), Central Air, Electric
Appliances
- Included: Dishwasher, Electric Water Heater, Microwave, Oven/Range (Combo), Stainless Steel Appliance(s)
- Laundry: Upper Level
Features
- Double Vanity, High Ceilings, Separate Shower, Walk-In Closet(s)
- Flooring: Carpet, Laminate, Vinyl
- Basement: None
- Attic: Pull Down Stairs
- Number of fireplaces: 1
- Fireplace features: Family Room
- Common walls with other units/homes: 1 Common Wall,End Unit,No One Above,No One Below
Interior area
- Total structure area: 1,912
- Total interior livable area: 1,912 sqft
- Finished area above ground: 1,912
- Finished area below ground: 0
Property
Parking
- Total spaces: 2
- Parking features: Attached, Garage, Garage Door Opener, Guest, Kitchen Level
- Has attached garage: Yes
Features
- Levels: Two
- Stories: 2
- Patio & porch: Patio, Porch
Lot
- Features: None
Details
- Parcel number: 0.0
Construction
Type & style
- Home type: Townhouse
- Architectural style: Stone Frame,Traditional
- Property subtype: Townhouse
- Attached to another structure: Yes
Materials
- Concrete, Stone
- Foundation: Slab
- Roof: Composition
Condition
- Under Construction
- New construction: Yes
- Year built: 2026
Details
- Warranty included: Yes
Utilities & green energy
- Sewer: Public Sewer
- Water: Private
- Utilities for property: Cable Available, Electricity Available, High Speed Internet, Phone Available, Sewer Available, Underground Utilities, Water Available
Community & HOA
Community
- Features: Clubhouse, Park, Playground, Pool, Sidewalks
- Subdivision: Glendale Towns
HOA
- Has HOA: Yes
- Services included: Management Fee, Swimming
- HOA fee: $1,800 annually
Location
- Region: Conyers
Financial & listing details
- Price per square foot: $161/sqft
- Date on market: 4/10/2026
- Cumulative days on market: 114 days
- Listing agreement: Exclusive Right To Sell
- Listing terms: Cash,Conventional,FHA,VA Loan
- Electric utility on property: Yes
Estimated market value
$307,500
$292,000 - $323,000
$2,174/mo
Price history
| Date | Event | Price |
|---|---|---|
| 6/12/2026 | Pending sale | $307,665$161/sqft |
Source:  GAMLS #10729835 Report a problem GAMLS #10729835 Report a problem | ||
| 6/4/2026 | Price change | $307,665+0%$161/sqft |
Source: GAMLS #10729835 Report a problem | ||
| 4/10/2026 | Listed for sale | $307,565$161/sqft |
Source: GAMLS #10729835 Report a problem | ||
Public tax history
Tax history is unavailable.
Monthly payment
Est. payment
Payment breakdown
Explore the cost of this home by adjusting the details. Changes won't be saved.Climate risks
Neighborhood: 30012
Nearby schools
GreatSchools rating
- 3/10Hightower Trail Elementary SchoolGrades: PK-5Distance: 3.2 mi
- 5/10Memorial Middle SchoolGrades: 6-8Distance: 3.5 mi
- 2/10Salem High SchoolGrades: 9-12Distance: 3.9 mi
Schools provided by the listing agent
- Elementary: Hightower Trail
- Middle: Memorial
- High: Salem
Source: GAMLS. This data may not be complete. We recommend contacting the local school district to confirm school assignments for this home.
- $276,3053 bd3 ba1.7k sqft1002 Glendale Pl #2, Conyers, GA 30012Pending
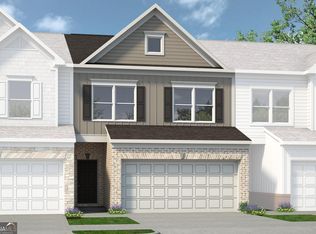
- $285,1553 bd3 ba1.7k sqft1008 Glendale Pl #5, Conyers, GA 30012Pending
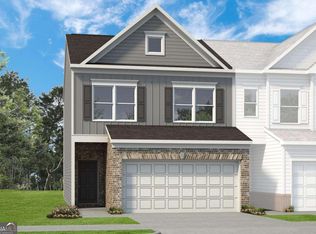
- $303,6353 bd3 ba1.9k sqft1020 Glendale Pl #11, Conyers, GA 30012Pending
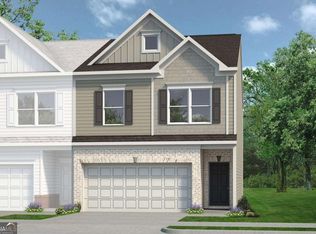
- $297,3153 bd3 ba1.9k sqft1012 Glendale Pl #7, Conyers, GA 30012Pending
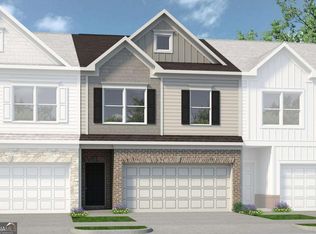
- $292,5103 bd3 ba1.7k sqft1030 Glendale Pl LOT 16, Conyers, GA 30012New Construction
- $277,7703 bd3 ba1.7k sqft1024 Glendale Pl LOT 13, Conyers, GA 30012New Construction
- $299,9603 bd3 ba1.9k sqft1026 Glendale Pl #14, Conyers, GA 30012New Construction
- $309,2953 bd3 ba1.9k sqft1022 Glendale Pl #12, Conyers, GA 30012Pending
A local agent can set up tours, give advice and negotiate with sellers.
Similar homes
- $299,9603 bd3 ba1.9k sqft1026 Glendale Pl #14, Conyers, GA 30012Active
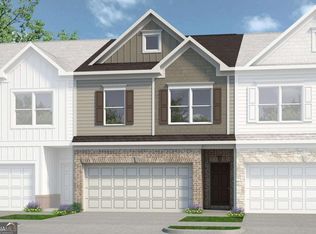
 MLS ID #10729480, Rebecca Knight, SDC Realty Central Georgia. GAMLS
 - $277,7703 bd3 ba1.7k sqft1024 Glendale Pl Lot 13, Conyers, GA 30012Active
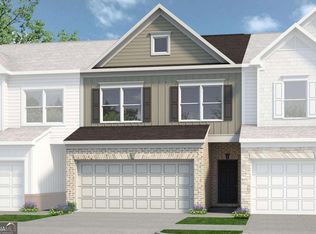 MLS ID #10729463, Rebecca Knight, SDC Realty Central Georgia. GAMLS
 - $292,5103 bd3 ba1.7k sqft1030 Glendale Pl Lot 16, Conyers, GA 30012Active
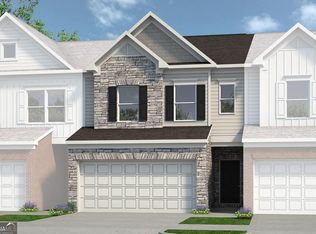 MLS ID #10729398, Rebecca Knight, SDC Realty Central Georgia. GAMLS
 - $286,9253 bd3 ba1.8k sqft1028 Glendale Pl #15, Conyers, GA 30012Active
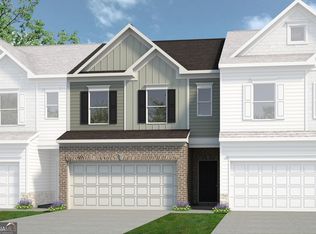 MLS ID #10731072, Rebecca Knight, SDC Realty Central Georgia. GAMLS
 - $315,0003 bd3 ba1.9k sqft1714 Prospect Way, Conyers, GA 30094ActiveMLS ID #10789687, Sharyl White, Keller Williams Realty First Atlanta. GAMLS
- $310,0003 bd3 ba1.7k sqft1848 Eastmore Ave SW, Conyers, GA 30094ActiveMLS ID #10798002, Vennise Johnson, Real Broker, LLC. GAMLS
- $299,9933 bd3 ba1.8k sqft254 Abbotts Crossing Cir, Conyers, GA 30094ActiveGAMLS
- from $339,9903 bd3 ba1.5k sqftFinley Plan, Avalon - Reserve Series, Conyers, GA 30013New ConstructionMeritage Homes
- $339,0004 bd3 ba2.4k sqft155 Cherohala Ct, Covington, GA 30016ActiveMLS ID #10803769, Tremayne Williams, Real Estate Gurus Realty. GAMLS
- from $369,9904 bd3 ba2k sqftSydney Plan, Avalon - Reserve Series, Conyers, GA 30013New ConstructionMeritage Homes
- $264,9003 bd3 ba1.6k sqft11248 Benton Loop, Covington, GA 30014ActiveMLS ID #10795750, Kelly H King, Coldwell Banker Realty. GAMLS
- $290,5003 bd3 ba1.8k sqft7492 Knoll Hollow Rd, Lithonia, GA 30058ActiveMLS ID #10788849, Kanecia LeBlanc, AptAmigo, Inc.. GAMLS
- $301,2403 bd3 ba1.7k sqft663 Treasure Dr, Stockbridge, GA 30281ActiveGAMLS
- from $298,9903 bd3 ba1.4k sqftPearson Plan, Wellington Park, Lithonia, GA 30058New ConstructionDR Horton
- $299,9903 bd3 ba1.8k sqft537 Raelyns Way, Loganville, GA 30052New ConstructionStanley Martin Homes
- $340,0003 bd3 ba2.1k sqft2141 Slick Stone Dr, Snellville, GA 30078For SaleMLS ID #11738023, Amiko Tucker, Your Home Sold Guaranteed Realty Crown Group. My State MLS
- from $375,9994 bd3 ba2.6k sqftHorizon Plan, Westminster, Covington, GA 30016New ConstructionDRB Homes
- $357,0004 bd3 ba2.4k sqft1000 Northfield Dr, Conyers, GA 30013ActiveMLS ID #10783013, Chanel James, Watch Realty Co. GAMLS
- $324,9903 bd3 ba1.8k sqft541 Raelyns Way, Loganville, GA 30052New ConstructionStanley Martin Homes
- $324,9903 bd3 ba1.8k sqft543 Raelyns Way, Loganville, GA 30052New ConstructionStanley Martin Homes
