Move in Ready November 2026! The Maddux II plan by Smith Douglas Homes in the new community, Glendale Towns! Step into modern comfort with this thoughtfully crafted townhome designed for both style and everyday ease. The open-concept layout seamlessly blends the kitchen, dining, and living spaces, making it perfect for entertaining or unwinding by the sleek linear fireplace in the family room. Enjoy outdoor living with a rear patio and yard that extend your space beyond the interior. The kitchen is beautifully appointed with granite countertops, offering a perfect mix of style and durability. Upstairs, the private primary suite serves as a relaxing retreat, complete with a spacious bath featuring double vanities, a garden tub, separate shower, walk-in closet, and its own water closet. Two additional bedrooms, a full bath, and a conveniently located upstairs laundry room provide added functionality. With nine-foot ceilings on both levels and access to upcoming amenities including a pool with cabana, dog park, playground, and lawn maintenance, this home offers the perfect blend of comfort and low-maintenance living. Photos representative of plan not of actual home. Agent is not onsite at present time. Please contact agent for further information and to set up an appointment.
Active
Price increase: $250 (6/4)
$292,510
1030 Glendale Pl Lot 16, Conyers, GA 30012
3beds
1,730sqft
:
Get pre-qualified$2,143/mo
Townhouse
Built in 2026
-- sqft lot
$292,500 Zestimate®
$169/sqft
$150/mo HOA
What's special
Walk-in closetSeparate showerGarden tubTwo additional bedrooms
- 120 days |
- 8 |
- 0 |
Zillow last checked:
Listing updated:
Listed by:
Rebecca Knight 770-757-2442,
SDC Realty Central Georgia,
Marilyn Parks 678-328-7693,
SDC Realty Central Georgia
Source: GAMLS,MLS#: 10729398
Facts & features
Interior
Bedrooms & bathrooms
- Bedrooms: 3
- Bathrooms: 3
- Full bathrooms: 2
- 1/2 bathrooms: 1
Rooms
- Room types: Family Room, Foyer, Laundry
Kitchen
- Features: Pantry, Solid Surface Counters
Heating
- Central, Electric
Cooling
- Ceiling Fan(s), Central Air, Electric
Appliances
- Included: Dishwasher, Electric Water Heater, Microwave, Oven/Range (Combo), Stainless Steel Appliance(s)
- Laundry: Upper Level
Features
- Double Vanity, High Ceilings, Separate Shower, Soaking Tub, Walk-In Closet(s)
- Flooring: Carpet, Laminate, Vinyl
- Basement: None
- Attic: Pull Down Stairs
- Number of fireplaces: 1
- Fireplace features: Family Room
- Common walls with other units/homes: 2+ Common Walls,No One Above,No One Below
Interior area
- Total structure area: 1,730
- Total interior livable area: 1,730 sqft
- Finished area above ground: 1,730
- Finished area below ground: 0
Property
Parking
- Total spaces: 2
- Parking features: Attached, Garage, Garage Door Opener, Guest, Kitchen Level
- Has attached garage: Yes
Features
- Levels: Two
- Stories: 2
- Patio & porch: Patio, Porch
Lot
- Features: None
Details
- Parcel number: 0.0
Construction
Type & style
- Home type: Townhouse
- Architectural style: Stone Frame,Traditional
- Property subtype: Townhouse
- Attached to another structure: Yes
Materials
- Concrete, Stone
- Foundation: Slab
- Roof: Composition
Condition
- Under Construction
- New construction: Yes
- Year built: 2026
Details
- Warranty included: Yes
Utilities & green energy
- Sewer: Public Sewer
- Water: Private
- Utilities for property: Cable Available, Electricity Available, High Speed Internet, Phone Available, Sewer Available, Underground Utilities, Water Available
Community & HOA
Community
- Features: Clubhouse, Park, Playground, Pool, Sidewalks
- Subdivision: Glendale Towns
HOA
- Has HOA: Yes
- Services included: Management Fee, Swimming
- HOA fee: $1,800 annually
Location
- Region: Conyers
Financial & listing details
- Price per square foot: $169/sqft
- Date on market: 4/10/2026
- Cumulative days on market: 120 days
- Listing agreement: Exclusive Right To Sell
- Listing terms: Cash,Conventional,FHA,VA Loan
- Electric utility on property: Yes
Estimated market value
$292,500
$278,000 - $307,000
$2,113/mo
Price history
| Date | Event | Price |
|---|---|---|
| 6/4/2026 | Price change | $292,510+0.1%$169/sqft |
Source:  GAMLS #10729398 Report a problem GAMLS #10729398 Report a problem | ||
| 4/10/2026 | Listed for sale | $292,260$169/sqft |
Source: GAMLS #10729398 Report a problem | ||
Public tax history
Tax history is unavailable.
Monthly payment
Est. payment
Payment breakdown
Explore the cost of this home by adjusting the details. Changes won't be saved.Climate risks
Neighborhood: 30012
Nearby schools
GreatSchools rating
- 3/10Hightower Trail Elementary SchoolGrades: PK-5Distance: 3.2 mi
- 5/10Memorial Middle SchoolGrades: 6-8Distance: 3.5 mi
- 2/10Salem High SchoolGrades: 9-12Distance: 3.9 mi
Schools provided by the listing agent
- Elementary: Hightower Trail
- Middle: Memorial
- High: Salem
Source: GAMLS. This data may not be complete. We recommend contacting the local school district to confirm school assignments for this home.
- $276,3053 bd3 ba1.7k sqft1002 Glendale Pl #2, Conyers, GA 30012Pending
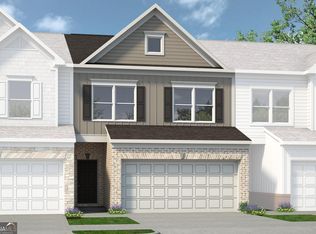
- $294,8953 bd3 ba1.8k sqft1004 Glendale Pl #3, Conyers, GA 30012New Construction
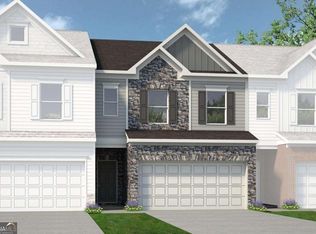
- $285,1553 bd3 ba1.7k sqft1008 Glendale Pl #5, Conyers, GA 30012Pending
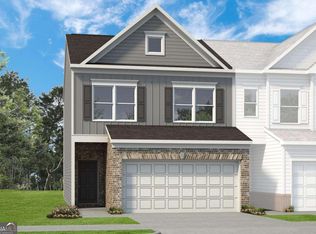
- $303,6353 bd3 ba1.9k sqft1020 Glendale Pl #11, Conyers, GA 30012Pending
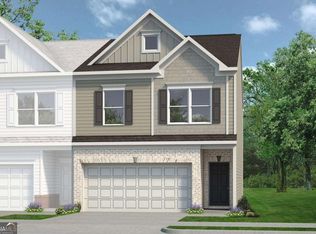
- $283,0353 bd3 ba1.7k sqft1018 Glendale Pl #10, Conyers, GA 30012New Construction
- $297,3153 bd3 ba1.9k sqft1012 Glendale Pl #7, Conyers, GA 30012Pending
- $292,4503 bd3 ba1.8k sqft1016 Glendale Pl #9, Conyers, GA 30012New Construction
- $285,5453 bd3 ba1.7k sqft1014 Glendale Pl #8, Conyers, GA 30012New Construction
A local agent can set up tours, give advice and negotiate with sellers.
Similar homes
- $285,5453 bd3 ba1.7k sqft1014 Glendale Pl #8, Conyers, GA 30012Active
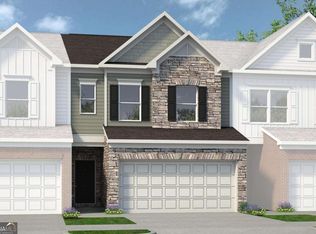
 MLS ID #10681248, Rebecca Knight, SDC Realty Central Georgia. GAMLS
 - $277,7703 bd3 ba1.7k sqft1024 Glendale Pl Lot 13, Conyers, GA 30012Active
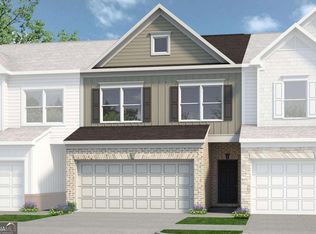 MLS ID #10729463, Rebecca Knight, SDC Realty Central Georgia. GAMLS
 - $283,0353 bd3 ba1.7k sqft1018 Glendale Pl #10, Conyers, GA 30012Active
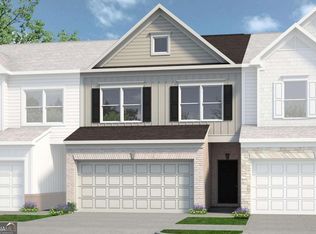 MLS ID #10680560, Rebecca Knight, SDC Realty Central Georgia. GAMLS
 - $299,9603 bd3 ba1.9k sqft1026 Glendale Pl #14, Conyers, GA 30012Active
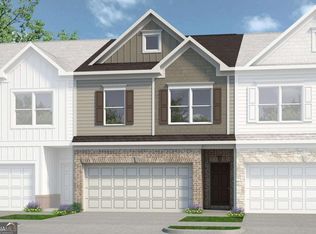 MLS ID #10729480, Rebecca Knight, SDC Realty Central Georgia. GAMLS
 - from $289,9004 bd3 ba1.8k sqftThe Lenox Plan, Fairview Lake Townhomes, Conyers, GA 30013New ConstructionDirect Residential Communities
- from $289,9003 bd3 ba1.8k sqftThe Lexington Plan, Fairview Lake Townhomes, Conyers, GA 30013New ConstructionDirect Residential Communities
- $305,4003 bd3 ba1.7k sqft1567 Aiden Way #34, Conyers, GA 30013ActiveMLS ID #10803515, Luceseia V Hall, On Point Realty, Inc. GAMLS
- $305,4003 bd3 ba1.7k sqft1577 Aiden Way #39, Conyers, GA 30013ActiveMLS ID #10803605, Luceseia V Hall, On Point Realty, Inc. GAMLS
- $315,0003 bd3 ba1.9k sqft1730 Prospect Way SW, Conyers, GA 30094ActiveMLS ID #10734972, Hye Won Koo, The Promise Realty Group. GAMLS
- $350,0003 bd3 ba1.9k sqft1723 Prospect Way SW, Conyers, GA 30094ActiveMLS ID #10819341, Demetrion King, Asia Realty by Mo'Land Group. GAMLS
- $349,9994 bd3 ba2.2k sqft1255 Brookstone Cir, Conyers, GA 30012ActiveMLS ID #10758613, Charlette Graham, Keller Williams Realty Atl. Partners. GAMLS
- from $296,9903 bd3 ba1.8k sqftLuca Plan, Abbotts Crossing Towns, Abbotts Rd For Gps Apple Maps G6o2p6 Conyers, GA 30094New ConstructionDRB Homes
- from $369,9904 bd3 ba2.1k sqftRoswell Plan, Avalon - Reserve Series, Conyers, GA 30013New ConstructionMeritage Homes
- from $339,9903 bd3 ba1.5k sqftFinley Plan, Avalon - Reserve Series, Conyers, GA 30013New ConstructionMeritage Homes
- $270,0003 bd3 ba1.7k sqft238 Dove Pl, Social Circle, GA 30025ActiveMLS ID #10818846, Nichole Ponder, Chapman Hall Realtors Professionals. GAMLS
- $268,0002 bd3 ba1.6k sqft10160 Benton Woods Dr, Covington, GA 30014ActiveMLS ID #10777114, Caitlin Doughty, RE/MAX Around Atlanta East. GAMLS
- from $358,9904 bd3 ba1.9k sqftLennon Plan, Avalon - Reserve Series, Conyers, GA 30013New ConstructionMeritage Homes
- $325,0003 bd3 ba1.5k sqft7103 Gladstone Cir, Lithonia, GA 30038ActiveMLS ID #10731117, Nicole Johnson, Solutions First Realty of GA. GAMLS
- $325,0003 bd3 ba1.9k sqft7519 Stone Creek Path, Lithonia, GA 30038ActiveMLS ID #10799628, DeAndrea Rowland, South Atlanta Realty. GAMLS
- $280,9003 bd3 ba1.5k sqft1880 Plainsboro Dr, Lithonia, GA 30058ActiveMLS ID #10730864, Latorsha Peters, Aim High Realty LLC. GAMLS
