Spacious four bedroom two bath home situated on a corner lot in prime downtown location this property features a walkout basement and detached garage all within walking distance to college restaurants and shopping. Convenience truly defines this location with separate exterior interests for both the main level and the upper level this home offers excellent investment potential live on one level and rent the other or utilize both levels as rental income opportunities. Currently tenant occupied with a HUD renter who would love to remain providing immediate income potential for the next owner so much opportunity here to renovate and customize to your vision property is being sold as is seller will make no repairs.
Active under contract
Listed by: Triple Creek Realty LLC • Kayla Boyd
$119,000
1022 Themis St, Cape Girardeau, MO 63701
4beds
1,734sqft
:
Get pre-qualified$816/mo
Single Family Residence
Built in 1925
5,880 Square Feet Lot
$-- Zestimate®
$69/sqft
$-- HOA
What's special
Walkout basementDetached garageCorner lot
- 150 days |
- 48 |
- 0 |
Zillow last checked:
Listing updated:
Listed by:
Kayla Boyd 573-366-1410,
Triple Creek Realty LLC,
Ryan D Boyd 573-915-3386,
Triple Creek Realty LLC
Source: MARIS,MLS#: 26011210 Originating MLS: Mineral Area Board of REALTORS
Originating MLS: Mineral Area Board of REALTORSFacts & features
Interior
Bedrooms & bathrooms
- Bedrooms: 4
- Bathrooms: 2
- Full bathrooms: 2
- Main level bathrooms: 1
- Main level bedrooms: 2
Bedroom
- Features: Floor Covering: Wood
- Level: Main
Bedroom 2
- Features: Floor Covering: Wood
- Level: Main
Bedroom 3
- Level: Upper
Bedroom 4
- Level: Upper
Bathroom
- Features: Floor Covering: Laminate
- Level: Main
Bathroom 2
- Features: Floor Covering: Laminate
- Level: Upper
Dining room
- Features: Floor Covering: Carpeting
- Level: Main
Kitchen
- Features: Floor Covering: Other
- Level: Main
Kitchen
- Level: Upper
Laundry
- Features: Floor Covering: Concrete
- Level: Basement
Living room
- Features: Floor Covering: Carpeting
- Level: Main
Heating
- Forced Air
Cooling
- Wall/Window Unit(s)
Features
- Basement: Concrete
- Number of fireplaces: 1
- Fireplace features: Wood Burning
Interior area
- Total structure area: 1,734
- Total interior livable area: 1,734 sqft
- Finished area above ground: 1,734
Property
Parking
- Total spaces: 6
- Parking features: Garage - Attached, Carport
- Attached garage spaces: 2
- Carport spaces: 4
- Covered spaces: 6
Features
- Levels: Multi/Split
Lot
- Size: 5,880 Square Feet
- Dimensions: 6680 SQ FT
- Features: Corner Lot
Details
- Parcel number: 211060012013000000
- Special conditions: Listing As Is
Construction
Type & style
- Home type: SingleFamily
- Architectural style: Split Level
- Property subtype: Single Family Residence
Materials
- Steel Siding
Condition
- Year built: 1925
Utilities & green energy
- Electric: 220 Volts
- Sewer: Public Sewer
- Water: Public
- Utilities for property: Cable Connected, Electricity Connected
Community & HOA
Community
- Subdivision: Sloans
HOA
- Has HOA: No
Location
- Region: Cape Girardeau
Financial & listing details
- Price per square foot: $69/sqft
- Tax assessed value: $63,832
- Annual tax amount: $634
- Date on market: 2/27/2026
- Cumulative days on market: 150 days
- Listing terms: Cash,Conventional
- Electric utility on property: Yes
Estimated market value
Not available
Estimated sales range
Not available
Not available
Price history
| Date | Event | Price |
|---|---|---|
| 6/15/2026 | Contingent | $119,000$69/sqft |
Source:  MARIS #26011210 Report a problem MARIS #26011210 Report a problem | ||
| 4/22/2026 | Price change | $119,000-4.7%$69/sqft |
Source: MARIS #26011210 Report a problem | ||
| 2/27/2026 | Listed for sale | $124,900$72/sqft |
Source: MARIS #26011210 Report a problem | ||
| 2/12/2013 | Sold | -- |
Source: MARIS #74423 Report a problem | ||
Public tax history
| Year | Property taxes | Tax assessment |
|---|---|---|
| 2025 | $634 +5.4% | $12,130 +5% |
| 2024 | $601 +0.1% | $11,550 |
| 2023 | $600 +8.4% | $11,550 +8.5% |
| 2022 | $554 +0% | $10,650 |
| 2021 | $554 -0.3% | $10,650 |
| 2020 | $555 +0.2% | $10,650 |
| 2019 | $555 | $10,650 |
| 2018 | $555 0% | $10,650 |
| 2017 | $555 | $10,650 |
| 2016 | $555 +0.4% | $10,650 |
| 2015 | $553 -0.6% | $10,650 |
| 2014 | $556 +0.4% | $10,650 |
| 2013 | $553 | $10,650 |
| 2012 | $553 | $10,650 |
Find assessor info on the county website
Monthly payment
Est. payment
Payment breakdown
Explore the cost of this home by adjusting the details. Changes won't be saved.Climate risks
Neighborhood: 63701
Nearby schools
GreatSchools rating
- 8/10Franklin Elementary SchoolGrades: PK-4Distance: 0.4 mi
- 4/10Central Jr. High SchoolGrades: 7-8Distance: 0.8 mi
- 4/10Central High SchoolGrades: 9-12Distance: 2.8 mi
Schools provided by the listing agent
- Elementary: Franklin Elem.
- Middle: Central Jr. High
- High: Central High
Source: MARIS. This data may not be complete. We recommend contacting the local school district to confirm school assignments for this home.
- $197,9004 bd3 ba1.6k sqft1010 Themis St, Cape Girardeau, MO 63701Off Market
- $128,0001 bd2 ba2k sqft110 N Hanover St, Cape Girardeau, MO 63701Off Market
- $--3 bd2 ba-- sqft110 N Hanover St #A, Cape Girardeau, MO 63701Off Market
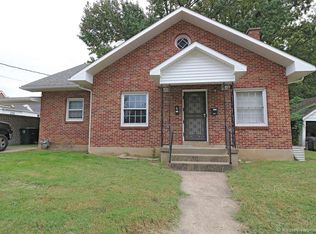
- $86,2002 bd1 ba810 sqft1102 Themis St, Cape Girardeau, MO 63701Off Market
- $124,2005 bd1 ba2.5k sqft1004 Themis St, Cape Girardeau, MO 63701Off Market
- $105,4003 bd1 ba1.2k sqft1104 Themis St, Cape Girardeau, MO 63701Off Market
- $126,7002 bd1 ba1.4k sqft1017 Themis St, Cape Girardeau, MO 63701Off Market
- $64,8001 bd1 ba784 sqft1021 Themis St, Cape Girardeau, MO 63701Off Market
A local agent can set up tours, give advice and negotiate with sellers.
A local lender can help you make sure your offer is ready when you are.
Similar homes
- $120,0004 bd2 ba1.3k sqft541 S Ellis St, Cape Girardeau, MO 63703For Sale
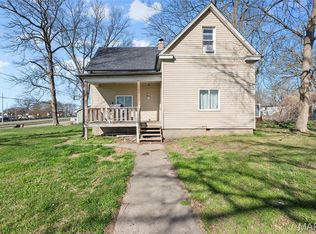
 MLS ID #26015135, Jason A Bain, EXP Realty, LLC. MARIS
 - $129,9003 bd2 ba1k sqft934 William St, Cape Girardeau, MO 63703For Sale
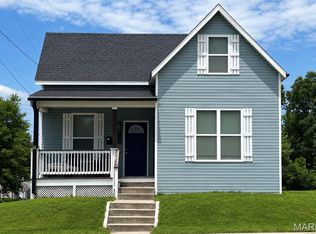 MLS ID #26046976, Alan L Wengert, EDGE Realty ERA Powered. MARIS
 - $89,9003 bd2 ba1.5k sqft1504 Whitener St, Cape Girardeau, MO 63701For Sale
 MLS ID #26043674, DeAnna R Gould, Ritter Real Estate. MARIS
 - $160,0003 bd2 ba1.7k sqft517 North St, Cape Girardeau, MO 63701For Sale
 MLS ID #26040644, Sarah E McKinney, EXP Realty, LLC. MARIS
 - $125,0003 bd1 ba1.4k sqft651 S Henderson Ave, Cape Girardeau, MO 63703For SaleMLS ID #26041907, Keasha M Drury, Drury Real Estate. MARIS
- $139,9004 bd1 ba2.3k sqft709 Albert St, Cape Girardeau, MO 63703For SaleMLS ID #26043669, DeAnna R Gould, Ritter Real Estate. MARIS
- $139,9003 bd1 ba1.1k sqft1106 Haddock St, Cape Girardeau, MO 63701For SaleMLS ID #26041906, Jeanne R Owens, Owens Realty Co.. MARIS
- $89,9004 bd2 ba1.1k sqft612 Jefferson Ave, Cape Girardeau, MO 63703For SaleMLS ID #26046966, Alan L Wengert, EDGE Realty ERA Powered. MARIS
- $89,9004 bd2 ba1.1k sqft616 Jefferson Ave, Cape Girardeau, MO 63703For SaleMLS ID #26046954, Alan L Wengert, EDGE Realty ERA Powered. MARIS
- $109,9002 bd1 ba1k sqft1313 Jefferson Ave, Cape Girardeau, MO 63703For SaleMLS ID #26043411, Elizabeth McFerron, Main Key Realty, LLC. MARIS
- $90,0005 bd2 ba1.7k sqft303 S Hanover St, Cape Girardeau, MO 63703For SaleMLS ID #26044923, Jennifer Willett, EXP Realty, LLC. MARIS
- $169,0003 bd2 ba1.9k sqft508 Green Acres St, Cape Girardeau, MO 63701For SaleMLS ID #26022781, Lori A Fowler, Area Properties Real Estate-River Region. MARIS
- $89,9003 bd2 ba1.1k sqft620 Jefferson Ave, Cape Girardeau, MO 63703For SaleMLS ID #26046934, Alan L Wengert, EDGE Realty ERA Powered. MARIS
- $85,0003 bd2 ba1.8k sqft745 S Ellis St, Cape Girardeau, MO 63703For SaleMLS ID #26041894, Keasha M Drury, Drury Real Estate. MARIS
- $145,0003 bd1 ba1.1k sqft1821 New Madrid St, Cape Girardeau, MO 63701For SaleMLS ID #26041880, Keasha M Drury, Drury Real Estate. MARIS
- $169,9004 bd2 ba2.3k sqft1301 Jefferson Ave, Cape Girardeau, MO 63703For SaleMLS ID #26043529, Elizabeth McFerron, Main Key Realty, LLC. MARIS
- $70,0003 bd2 ba1.6k sqft918 Bloomfield Rd, Cape Girardeau, MO 63703For SaleMLS ID #26017091, Jessica L Farrar, SOTO Property Solutions. MARIS
- $105,0002 bd1 ba904 sqft1803 N Main St, Cape Girardeau, MO 63701For SaleMLS ID #26024606, Dustin D Easton, Ritter Real Estate. MARIS
- $163,9002 bd1 ba1.4k sqft636 Whitelaw Ave, Cape Girardeau, MO 63701For SaleMLS ID #26042537, Terri A Penrod, EDGE Realty ERA Powered. MARIS
- $85,0003 bd2 ba1k sqft539 Asher St, Cape Girardeau, MO 63703For SaleMLS ID #26041928, Keasha M Drury, Drury Real Estate. MARIS
