Discover the perfect blend of charm, comfort, and versatility in this beautifully maintained property located in a peaceful neighborhood just minutes from everything downtown Florence has to offer. The main home features 3 bedrooms, including a convenient main-level primary bedroom, and a beautifully remodeled full bath. Enjoy year-round relaxation in the inviting sunroom, which opens to a covered gazebo—an ideal setting for morning coffee, outdoor dining, or entertaining family and friend's. The oversized detached garage provides exceptional functionality with an extended bay, built-in workbench, and an attached storage shed, offering ample space for hobbies, tools, and outdoor equipment. A true highlight of this property is the charming guest cottage, perfect for visitors, multigenerational living, a private office, or potential rental income. The cottage is thoughtfully equipped with a split-system heating and air conditioning unit, gas range, combination washer/dryer, cozy bedroom, and a ¾ batch. Situated on an expansive lot, the fully fenced main home is surrounded by beautiful mature trees that provide shade, privacy, and timeless curb appeal. If you’re looking for a property that offers character, flexibility, and a tranquil setting with convenient access to shopping, dining, and local amenities, this is one you won’t want to miss.
Pending
$299,000
1022 W 4th St, Florence, CO 81226
3beds
1,310sqft
Single Family Residence
Built in 1908
10,497 Square Feet Lot
$-- Zestimate®
$228/sqft
$-- HOA
What's special
- 77 days
- 45
- 5
Zillow last checked:
Listing updated:
Listed by:
Jo Nestor ABR CRS GRI 303-968-8910,
LIV Sotheby's International Realty CO Springs
Source: elevateMLS,MLS#: 9117446
Facts & features
Interior
Bedrooms & bathrooms
- Bedrooms: 3
- Bathrooms: 2
- 3/4 bathrooms: 2
Other
- Level: Main
Heating
- Forced Air, Natural Gas
Cooling
- Ceiling Fan(s), Central Air
Appliances
- Included: Dryer, Gas in Kitchen, Exhaust Fan, Oven, Range, Refrigerator, Washer
- Laundry: Electric Hook-up, Main Level
Features
- Flooring: Carpet, Vinyl/Linoleum, Wood
- Windows: Window Coverings
- Has basement: No
- Has fireplace: No
- Fireplace features: None
Interior area
- Total structure area: 1,310
- Total interior livable area: 1,310 sqft
- Finished area above ground: 1,310
- Finished area below ground: 0
Video & virtual tour
Property
Parking
- Total spaces: 1
- Parking features: Detached, Oversized, Gravel Driveway, RV Access/Parking
- Garage spaces: 1
Accessibility
- Accessibility features: Accessible Approach with Ramp
Features
- Levels: Two
- Stories: 2
- Patio & porch: Concrete
- Fencing: Full
Lot
- Size: 10,497 Square Feet
- Features: Backs to Open Space, Level, Wooded
Details
- Additional structures: Gazebo, Other
- Parcel number: 61080002
Construction
Type & style
- Home type: SingleFamily
- Property subtype: Single Family Residence
Materials
- Masonite, Frame
- Foundation: Other
- Roof: Composite Shingle
Condition
- Existing Home
- New construction: No
- Year built: 1908
Utilities & green energy
- Water: Municipal
- Utilities for property: Electricity Connected, Natural Gas Connected
Community & HOA
Location
- Region: Florence
Financial & listing details
- Price per square foot: $228/sqft
- Tax assessed value: $285,567
- Annual tax amount: $1,415
- Date on market: 8/6/2026
- Listing terms: Cash,Conventional,FHA,VA Loan
- Electric utility on property: Yes
Estimated market value
Not available
Estimated sales range
Not available
Not available
Price history
| Date | Event | Price |
|---|---|---|
| 9/19/2026 | Pending sale | $299,000$228/sqft |
Source:  elevateMLS #9117446 Report a problem elevateMLS #9117446 Report a problem | ||
| 8/6/2026 | Listed for sale | $299,000+25.1%$228/sqft |
Source: elevateMLS #9117446 Report a problem | ||
| 8/7/2020 | Sold | $239,000$182/sqft |
Source:  Royal Gorge AOR #62939 Report a problem Royal Gorge AOR #62939 Report a problem | ||
| 6/26/2020 | Pending sale | $239,000$182/sqft |
Source: PROPERTIES OF COLORADO REAL ESTATE INC #62939 Report a problem | ||
| 6/22/2020 | Listed for sale | $239,000+39%$182/sqft |
Source: PROPERTIES OF COLORADO REAL ESTATE INC #62939 Report a problem | ||
| 4/30/2018 | Sold | $172,000+572%$131/sqft |
Source: Public Record Report a problem | ||
| 11/2/2011 | Sold | $25,596$20/sqft |
Source: Public Record Report a problem | ||
Public tax history
| Year | Property taxes | Tax assessment |
|---|---|---|
| 2025 | $1,416 -2% | $17,848 -2% |
| 2024 | $1,445 +26.8% | $18,206 +25.4% |
| 2023 | $1,139 +13.7% | $14,522 +14.6% |
| 2022 | $1,002 -1.4% | $12,674 -2.8% |
| 2021 | $1,017 +38.4% | $13,039 +19.9% |
| 2020 | $734 -0.9% | $10,873 |
| 2019 | $741 +18.7% | $10,873 +19.8% |
| 2018 | $624 | $9,075 |
| 2017 | $624 +4.5% | $9,075 +3.6% |
| 2016 | $597 +1% | $8,760 |
| 2015 | $591 | $8,760 |
Find assessor info on the county website
Monthly payment
Est. payment
Payment breakdown
Explore the cost of this home by adjusting the details. Changes won't be saved.Climate risks
Neighborhood: 81226
Nearby schools

Similar homes
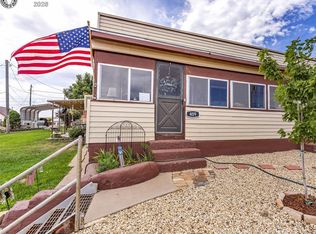
- $299,0003 bd2 ba1.8k sqft409 Kopfer Pl, Florence, CO 81226For Sale
 MLS ID #8178355, Kristi Meyer, Real Broker, LLC. Royal Gorge AOR
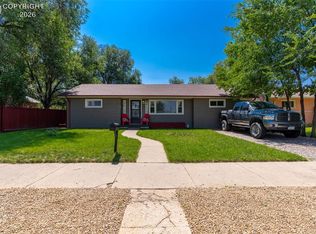
 - $300,0003 bd1 ba1.3k sqft412 E 4th St, Florence, CO 81226For Sale
 MLS ID #1690049, Katalena Hall, Keller Williams Performance Realty. Royal Gorge AOR
 - $334,9003 bd2 ba1.7k sqft180 Nickie Ct, Florence, CO 81226For Sale
 MLS ID #6052888, Peggy B. Ritter, Re/Max Royal Gorge. Royal Gorge AOR
 - $340,0003 bd2 ba1.1k sqft108 Rose Dr, Florence, CO 81226For Sale
 MLS ID #6355236, Tina M. Smith, Tina Smith Real Estate. Royal Gorge AOR
 - $249,0002 bd1 ba722 sqft162 Main Street, Florence, CO 81226For Sale
 MLS ID #8163790, Lynette Ovnicek, HomeSmart Preferred Realty. REcolorado as distributed by MLS GRID
