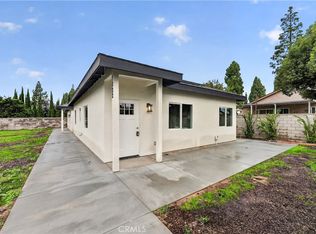
Welcome to an exceptional, turnkey multifamily opportunity in the highly sought-after market of Ontario, California. Situated on an expansive 0.48-acre lot, this property features 3 detached homes making it an ideal asset for investors seeking robust rental income or families desiring a multi-generational living compound. Each home boasts its own dedicated property address, individual front mailboxes, with separate water meters, gas meters, and electric meters, ensuring complete autonomy for occupants. These homes also has an all new drainage connection to public sewer.
The main residence offers a spacious 1,714 square feet of living space, featuring 3 bedrooms and 3 bathrooms. The property also includes two newly constructed detached units: Residence B, a 1,000-square-foot 3-bedroom, 2-bathroom home, and Residence C, an 800-square-foot 2-bedroom, 2-bathroom home. Both newly built units are equipped with brand-new solar panels, adding immense energy efficiency and long-term value.
Every unit has been meticulously upgraded to offer modern luxury and comfort. Interiors showcase premium laminate wood flooring, elegant tile bathroom floors, and chef-inspired kitchens with shaker-style cabinetry, quartz countertops, and stainless steel appliances. Modern lighting and fixtures illuminate the spaces, while state-of-the-art heat pump HVAC systems and heat pump water heaters provide year-round, energy-efficient climate control. Furthermore, each home includes a convenient all-in-one washer/dryer area.
The exterior grounds have been completely revitalized with fresh landscaping, newly planted trees, and a continuous privacy hedge. The expansive lot provides no shortage of space, offering an attached two-car garage and ample additional on-site parking for multiple vehicles. Don't miss your opportunity to own this uniquely upgraded true gem!
Under contract
Listed by: Re/Max Champions/WC • SHUN ZHANG • 626-230-2271
Price cut: $208K (10/10)
$1,780,000
1022 W Francis St, Ontario, CA 91762
8beds
3,514sqft
Triplex
Built in 2026
-- sqft lot
$1,744,500 Zestimate®
$507/sqft
$-- HOA
What's special
- 59 days
- 3,015
- 218
Zillow last checked:
Listing updated:
Listed by:
SHUN ZHANG DRE #01825334 626-230-2271,
Re/Max Champions/WC
Source: CRMLS,MLS#: WS26197085 Originating MLS: California Regional MLS
Facts & features
Interior
Bedrooms & bathrooms
- Bedrooms: 8
- Bathrooms: 7
- Full bathrooms: 7
- Main level bathrooms: 1
- Main level bedrooms: 1
Rooms
- Room types: Other
Cooling
- Central Air
Appliances
- Included: Dishwasher, Washer
- Laundry: Washer Hookup
Features
- Partially Furnished
- Has fireplace: Yes
- Fireplace features: Family Room
- Common walls with other units/homes: No Common Walls
Interior area
- Total interior livable area: 3,514 sqft
Property
Parking
- Total spaces: 2
- Parking features: Garage - Attached
- Attached garage spaces: 2
Features
- Levels: One
- Stories: 1
- Entry location: 1
- Pool features: None
- Has view: Yes
- View description: Mountain(s)
Lot
- Size: 0.48 Acres
Details
- Parcel number: 1014191060000
- Special conditions: Standard
Construction
Type & style
- Home type: MultiFamily
- Property subtype: Triplex
Materials
- Copper Plumbing
Condition
- New construction: No
- Year built: 2026
Utilities & green energy
- Sewer: Public Sewer
- Water: Public
Green energy
- Energy efficient items: Appliances, HVAC, Water Heater, Windows
- Energy generation: Solar
Community & HOA
Community
- Features: Sidewalks
Location
- Region: Ontario
Financial & listing details
- Price per square foot: $507/sqft
- Tax assessed value: $615,501
- Date on market: 9/10/2026
- Cumulative days on market: 59 days
- Listing terms: Conventional
Estimated market value
$1,744,500
$1.66M - $1.83M
$5,351/mo
Price history
| Date | Event | Price |
|---|---|---|
| 11/7/2026 | Contingent | $1,780,000$507/sqft |
Source:  CRMLS #WS26199648 Report a problem | ||
| 10/17/2026 | Listed for rent | $3,500$1/sqft |
Source: CRMLS #WS26225545 Report a problem | ||
| 10/10/2026 | Price change | $1,780,000-10.5%$507/sqft |
Source: CRMLS #WS26197085 Report a problem | ||
| 9/10/2026 | Listed for sale | $1,988,000+242.8%$566/sqft |
Source: CRMLS #WS26197085 Report a problem | ||
| 1/5/2023 | Sold | $580,000-3.3%$165/sqft |
Source: Public Record Report a problem | ||
| 12/31/2022 | Pending sale | $599,999$171/sqft |
Source: CRMLS #CV22241390 Report a problem | ||
| 12/5/2022 | Contingent | $599,999$171/sqft |
Source: CRMLS #CV22241390 Report a problem | ||
| 11/14/2022 | Listed for sale | $599,999$171/sqft |
Source: CRMLS #CV22241390 Report a problem | ||
Public tax history
| Year | Property taxes | Tax assessment |
|---|---|---|
| 2026 | -- | $615,501 +2% |
| 2025 | $6,635 +2.3% | $603,432 +2% |
| 2024 | $6,485 +2.9% | $591,600 +2% |
| 2023 | $6,304 +830.7% | $580,000 +772.5% |
| 2022 | $677 +0.9% | $66,473 +2% |
| 2021 | $671 +1.8% | $65,169 +1% |
| 2020 | $659 +1.1% | $64,500 +2% |
| 2019 | $652 -77.9% | $63,235 +2% |
| 2018 | $2,948 +2.2% | $61,995 +2% |
| 2017 | $2,883 | $60,780 +2% |
| 2016 | $2,883 +1.9% | $59,588 +1.5% |
| 2015 | $2,829 -0.2% | $58,693 +2% |
| 2014 | $2,834 | $57,544 +0.5% |
| 2013 | -- | $57,283 +2% |
| 2012 | -- | $56,160 +2% |
| 2011 | -- | $55,059 +0.8% |
| 2010 | -- | $54,648 -0.2% |
| 2009 | -- | $54,778 +2% |
| 2008 | -- | $53,704 +2% |
| 2007 | -- | $52,651 +2% |
| 2006 | -- | $51,618 +2% |
| 2005 | -- | $50,606 +2% |
| 2004 | -- | $49,614 +1.9% |
| 2003 | -- | $48,705 +2% |
| 2002 | -- | $47,750 +2% |
| 2001 | -- | $46,813 +2% |
| 2000 | -- | $45,895 |
Find assessor info on the county website
Monthly payment
Est. payment
Payment breakdown
Explore the cost of this home by adjusting the details. Changes won't be saved.Climate risks
Neighborhood: 91762

Similar homes
- $1,590,0008 bd5 ba4.8k sqft897 W Monterey Ave, Pomona, CA 91768For Sale
 MLS ID #TR26224598, Roger Kwon, IRN Realty. CRMLS
- $975,0007 bd5 ba3k sqft324 W C St, Ontario, CA 91762For Sale
 MLS ID #CV26166166, Jacqueline Lovest, EXP REALTY OF CALIFORNIA INC. CRMLS
- $1,690,0009 bd5 ba3.9k sqft610 Fillmore Pl, Pomona, CA 91768For Sale
 MLS ID #TR26237889, Vince Kwon, IRN Realty. CRMLS
- $999,9005 bd3 ba2.6k sqft322 W B St, Ontario, CA 91762For Sale
 MLS ID #PW26100196, Felipe Gallardo, Re/Max Partners. CRMLS
Local buyer's agents are ready to help
