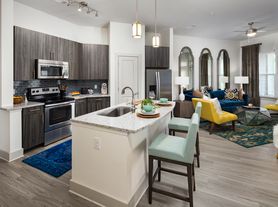
Blakeney/Ballantyne area Upscale Townhome in the charming Blakeney Greens neighborhood. Convenient to Blakeney & Stonecrest Shopping & easy access to I-485. 3 levels of living w/Bonus room/office, 1/2 bath & Laundry on lower level, Washer & Dryer included; Main Level - Elegant Updated Kitchen - black granite countertops & deluxe white self-closing cabinets & pantry. Gleaming Hardwood floors in Kitchen/Breakfast and Large Living/Dining area. Enclosed deck off main level, perfect for entertaining or outdoor grilling. Upper level has 2 Bedrooms: primary bedroom w/ walk-in closet, private bath - double vanity & Tub/Shower combo. Full Hall bath. Front Bedroom with double-size closet. Neighborhood amenities: Pool, Walking Trails, and Recreation areas. No smoking, no heavy odors. Agent-owned.
Townhouse for rent
Townhouse
Available now
No pets
Air conditioner, central air
Electric dryer hookup laundry
3 Attached garage spaces parking
Forced air, natural gas
What's special
Elegant updated kitchenFull hall bathWasher and dryer includedBlack granite countertops
- 34 days |
- -- |
- -- |
Zillow last checked:
Listing updated:
Travel times

Let’s turn your rent into credit progress
Build credit history with every on-time payment and get credit for the payment you’re already making.
Facts & features
Interior
Bedrooms & bathrooms
- Bedrooms: 2
- Bathrooms: 4
- Full bathrooms: 2
- 1/2 bathrooms: 2
Heating
- Forced Air, Natural Gas
Cooling
- Air Conditioner, Central Air
Appliances
- Included: Dishwasher, Dryer, Electric Oven, Electric Range, Exhaust Hood, Garbage Disposal, Gas Water Heater, Microwave Oven, Plumbed For Ice Maker, Refrigerator, Washer
- Laundry: Electric Dryer Hookup, Hookups, In Unit, Laundry Room, Main Level, Washer Hookup
Features
- Ceiling Fan(s), Pantry, Pantry, Walk In Closet, Walk-In Closet(s)
- Flooring: Carpet, Hardwood, Vinyl
Interior area
- Total interior livable area: 1,918 sqft
Property
Parking
- Total spaces: 3
- Parking features: Attached, Garage, Open
- Has attached garage: Yes
- Has uncovered spaces: Yes
- Details: Contact manager
Features
- Exterior features: Playground
- Pool features: Outdoor Community Pool
Lot
- Features: Level
Details
- Additional structures: Garage(s)
- Parcel number: 22909339
Construction
Type & style
- Home type: Townhouse
- Architectural style: Transitional
- Property subtype: Townhouse
Materials
- Roof: Architectural Shingle
Condition
- Year built: 2002
Building
Management
- Pets allowed: No
Community & HOA
Community
- Features: Playground
Location
- Region: Charlotte
Financial & listing details
- Lease term: 12 Months
Nearby apartments for rent
Price history
| Date | Event | Price |
|---|---|---|
| 11/3/2026 | Price change | $2,000-9.1%$1/sqft |
Source: Canopy MLS as distributed by MLS GRID #4431644 Report a problem | ||
| 10/16/2026 | Listed for rent | $2,200+37.5%$1/sqft |
Source: Canopy MLS as distributed by MLS GRID #4431644 Report a problem | ||
| 8/23/2019 | Listing removed | $1,600$1/sqft |
Source: Allen Tate SouthPark #3524852 Report a problem | ||
| 7/4/2019 | Listed for rent | $1,600$1/sqft |
Source: Allen Tate SouthPark #3524852 Report a problem | ||
| 6/29/2018 | Listing removed | $1,600$1/sqft |
Source: Allen Tate SouthPark #3392073 Report a problem | ||
| 5/22/2018 | Listed for rent | $1,600$1/sqft |
Source: Allen Tate SouthPark #3392073 Report a problem | ||
| 4/30/2014 | Sold | $180,000-2.2%$94/sqft |
Source:  Canopy MLS as distributed by MLS GRID #2211715 Report a problem | ||
| 4/1/2014 | Pending sale | $184,000$96/sqft |
Source: Allen Tate Company #2211715 Report a problem | ||
| 3/27/2014 | Price change | $184,000-3.2%$96/sqft |
Source: Allen Tate Company #2211715 Report a problem | ||
| 3/6/2014 | Listed for sale | $190,000+26.7%$99/sqft |
Source: Allen Tate Company #2211715 Report a problem | ||
| 9/25/2002 | Sold | $150,000$78/sqft |
Source: Public Record Report a problem | ||