Asher B Lot 69 2,553 SqFt 4 BR / 3 Bath Move-in Ready! Experience modern comfort in the 2,553 sqft Asher floor plan! This 4-bedroom, 3-bathroom home features an open-concept kitchen & living room, perfect for family & entertaining. The gourmet kitchen boasts quartz countertops, gas range & oven, microwave, & a walk-in pantry. Enjoy indoor-outdoor living w/ a spacious side patio. The luxurious owner's suite offers a spa-like bathroom w/ a frameless glass shower, soaking tub, & walk-in closet. A conveniently located laundry/mudroom area keeps clutter at bay. Upstairs, find a versatile loft-style playroom, 2 additional bedrooms, & a full bathroom. Walk-in attic access provides easy storage. Schedule a showing to experience the Asher floor plan today!
Pending
Price cut: $10K (5/27)
$489,950
10224 Louanne Dr, Collierville, TN 38017
4beds
2,553sqft
:
Get pre-qualified$3,257/mo
Single Family Residence
Built in 2026
6,534 Square Feet Lot
$489,100 Zestimate®
$192/sqft
$179/mo HOA
What's special
Walk-in closetWalk-in pantryVersatile loft-style playroomGas range and ovenGourmet kitchenQuartz countertopsSpa-like bathroom
- 210 days |
- 385 |
- 23 |
Zillow last checked:
Listing updated:
Listed by:
Sara Clolinger,
Grant & Co., REALTORS 901-854-0525
Source: MAAR,MLS#: 10212044
Facts & features
Interior
Bedrooms & bathrooms
- Bedrooms: 4
- Bathrooms: 3
- Full bathrooms: 3
Primary bedroom
- Area: 255
- Dimensions: 15 x 17
Dining room
- Dimensions: 0 x 0
Kitchen
- Features: Kitchen Island, Pantry
Living room
- Features: Great Room
- Dimensions: 0 x 0
Den
- Area: 390
- Dimensions: 15 x 26
Heating
- Central
Cooling
- Central Air
Appliances
- Included: Gas Water Heater, Gas Cooktop, Microwave, Range/Oven, Refrigerator
- Laundry: Laundry Room
Features
- 1 or More BR Down, Primary Down, 2 or More Baths, 2nd Bedroom, Den/Great Room, Kitchen, Laundry Room, Primary Bedroom, 1 Bath, 3rd Bedroom, 4th or More Bedrooms, Play Room/Rec Room, Square Feet Source: Floor Plans (Builder/Architecture)
- Flooring: Part Carpet, Part Hardwood, Tile
- Number of fireplaces: 1
- Fireplace features: Ventless
Interior area
- Total interior livable area: 2,553 sqft
Property
Parking
- Total spaces: 2
- Parking features: Garage Faces Rear, Driveway/Pad
- Has garage: Yes
- Covered spaces: 2
- Has uncovered spaces: Yes
Features
- Stories: 2
- Patio & porch: Covered Patio
- Exterior features: Auto Lawn Sprinkler
- Pool features: Neighborhood
Lot
- Size: 6,534 Square Feet
- Dimensions: 6,577 SF
- Features: Professionally Landscaped
Details
- Parcel number: C0257QC00031
Construction
Type & style
- Home type: SingleFamily
- Architectural style: Soft Contemporary,Traditional
- Property subtype: Single Family Residence
Materials
- Brick Veneer
- Foundation: Slab
Condition
- New construction: Yes
- Year built: 2026
Details
- Builder name: Grant & Co
Community & HOA
Community
- Subdivision: Lockwood
HOA
- Has HOA: Yes
- HOA fee: $2,150 annually
Location
- Region: Collierville
Financial & listing details
- Price per square foot: $192/sqft
- Tax assessed value: $93,000
- Annual tax amount: $1,002
- Price range: $490K - $490K
- Date on market: 1/2/2026
- Cumulative days on market: 148 days
- Listing terms: Conventional,FHA,VA Loan
Estimated market value
$489,100
$465,000 - $514,000
$3,609/mo
Price history
| Date | Event | Price |
|---|---|---|
| 7/20/2026 | Pending sale | $489,950$192/sqft |
Source:  MAAR #10212044 Report a problem MAAR #10212044 Report a problem | ||
| 5/27/2026 | Price change | $489,950-2%$192/sqft |
Source: MAAR #10212044 Report a problem | ||
| 3/18/2026 | Price change | $499,950-1.6%$196/sqft |
Source: MAAR #10212044 Report a problem | ||
| 1/2/2026 | Listed for sale | $508,080$199/sqft |
Source: MAAR #10212044 Report a problem | ||
Public tax history
| Year | Property taxes | Tax assessment |
|---|---|---|
| 2025 | $1,002 | $23,250 |
Find assessor info on the county website
Monthly payment
Est. payment
Payment breakdown
Explore the cost of this home by adjusting the details. Changes won't be saved.Climate risks
Neighborhood: 38017
Nearby schools
GreatSchools rating
- 9/10Schilling Farms Elementary SchoolGrades: PK-5Distance: 1.7 mi
- 9/10West Collierville Middle SchoolGrades: 6-8Distance: 1.7 mi
- 9/10Collierville High SchoolGrades: 9-12Distance: 2.6 mi
- $519,9504 bd3 ba2.6k sqft4830 Annabell Cir N, Collierville, TN 38017Sold

- $549,9504 bd4 ba2.4k sqft10217 Louanne Dr, Collierville, TN 38017Sold

- $567,6354 bd3 ba2.5k sqft10211 Louanne Dr, Collierville, TN 38017Sold
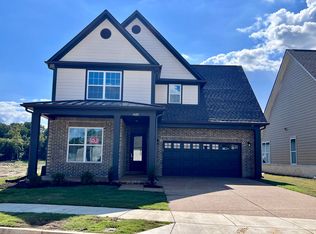
- $454,6054 bd2 ba2k sqft10230 Louanne Dr, Collierville, TN 38017New Construction

- $580,7063 bd3 ba2.5k sqft10207 Louanne Dr, Collierville, TN 38017Sold
- $528,8904 bd3 ba2.7k sqft4826 Annabell Cir S, Collierville, TN 38017Sold
- $570,6224 bd3 ba2.5k sqft10203 Louanne Dr, Collierville, TN 38017Sold
- $519,9504 bd3 ba2.5k sqft10266 Gianna Dr, Collierville, TN 38017Sold
A local agent can set up tours, give advice and negotiate with sellers.
Similar homes
- $489,9504 bd3 ba2.7k sqft10250 Louanne Dr, Collierville, TN 38017New Construction
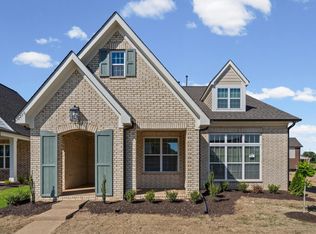 MLS ID #10214397, Sara Clolinger, Grant & Co., REALTORS. MAAR
 - $539,0004 bd3 ba3.2k sqft1800 Jennings Mill Ln W, Collierville, TN 38017For Sale
 MLS ID #10227000, Cassie C DiMento, John Green & Co., REALTORS. MAAR
 - $564,9505 bd3 ba2.7k sqft10322 Ashlyn Ln S, Collierville, TN 38017New Construction
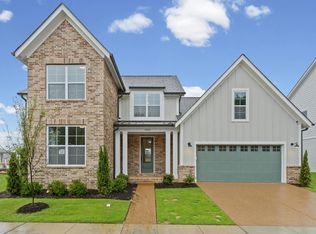 MLS ID #10216178, Sara Clolinger, Grant & Co., REALTORS. MAAR
 - $549,0005 bd4 ba3.6k sqft1837 Northcross Pl N, Collierville, TN 38017For Sale
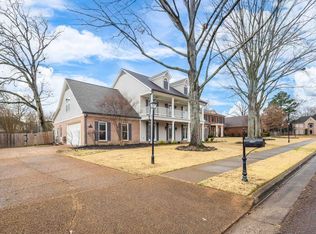 MLS ID #10212901, Michael A Jacques, Reid, REALTORS. MAAR
 - $488,7004 bd3 ba2.8k sqft2835 Cypress Lake Dr S, Olive Branch, MS 38654New ConstructionMLS ID #4157473, Chad Barnette, Dream Maker Realty. MLS United
- from $474,0003 bd3 ba2.2k sqftThe Carrington - Plan C Plan, The Towne, Collierville, TN 38017New ConstructionRegency Homebuilders
- $449,0003 bd3 ba2.2k sqft483 Armel Dr, Collierville, TN 38017New ConstructionMAAR
- $449,0003 bd3 ba2.2k sqft491 Armel Dr, Collierville, TN 38017New ConstructionMAAR
- $449,0003 bd3 ba2.2k sqft899 Aldwick Dr, Collierville, TN 38017New ConstructionMAAR
- $449,0003 bd3 ba2.2k sqft932 Aldwick Dr, Collierville, TN 38017New ConstructionMAAR
- from $449,0003 bd3 ba2.2k sqftThe Belmont - Plan B Plan, The Towne, Collierville, TN 38017New ConstructionRegency Homebuilders
- $399,0003 bd3 ba2k sqft909 Ufton Aly, Collierville, TN 38017For SaleMLS ID #10226089, Chasity A Blackburn, Blackburn & Co. MAAR
- $449,0003 bd3 ba2.2k sqft491 Armel Dr Lot 49, Collierville, TN 38017New ConstructionRegency Homebuilders
- $449,0003 bd3 ba2.2k sqft483 Armel Dr Lot 51, Collierville, TN 38017New ConstructionRegency Homebuilders
- $449,0003 bd3 ba2.2k sqft932 Aldwick Dr Lot 58, Collierville, TN 38017New ConstructionRegency Homebuilders
- $449,0003 bd3 ba2.2k sqft899 Aldwick Dr Lot 87, Collierville, TN 38017New ConstructionRegency Homebuilders
- $410,0003 bd3 ba2k sqft897 Ufton Aly, Collierville, TN 38017For SaleMLS ID #10211242, Jill McKnatt, Coldwell Banker Collins-Maury. MAAR
- $425,0003 bd3 ba2.2k sqft507 Armel Dr, Collierville, TN 38017For SaleMLS ID #10221089, Nichole Bufalino, Crye-Leike, Inc., REALTORS. MAAR
- $669,0003 bd3 ba3.5k sqft925 Cypress Vine Cv, Collierville, TN 38017For SaleMLS ID #10218092, Scott Perryman, The Porter Group. MAAR
- $589,9004 bd3 ba2.8k sqft70 Rolling Hill Dr, Piperton, TN 38017New ConstructionMLS ID #10198637, Lisa W Fitzgerald, Main Street, REALTORS. MAAR
