Welcome to this Impeccably Maintained Former Model Home with All the Builder Upgrades!
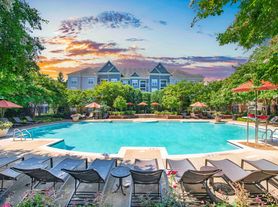
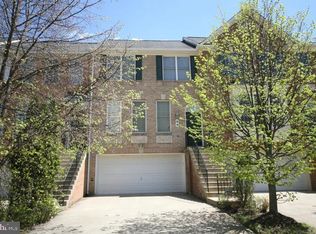
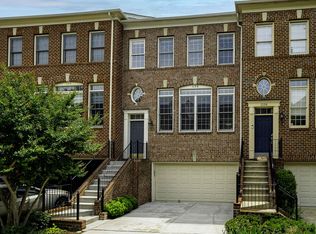
This stunning brick end-unit townhome features 4 fully finished levels and an attached 2-car garage, offering both space and style in one exceptional package.
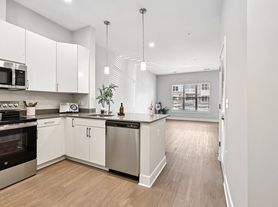
Step inside to a bright, open-concept layout designed for modern living. The gourmet kitchen is a true showstopper, complete with stainless steel appliances, quartz countertops, a deluxe center island, farmhouse sink, breakfast nook, and direct access to the sundeck perfect for everyday dining or entertaining.
The top-level retreat features a spacious bedroom, full bath, rooftop terrace, and convenient access to attic storage ideal for guests or a private home office.
On the lower level, you'll find a finished rec room and a half bath, offering great flexibility for a home gym, media room, or play area.
Smart home upgrades include a Wi-Fi-enabled garage door opener, video doorbell, and Lutron Bridge system that controls smart shades and lighting via your smartphone or smart home assistant.
Don't miss this rare opportunity to own a designer-inspired home that seamlessly blends luxury, technology, and functionality!
Welcome to this Impeccably Maintained Former Model Home with All the Builder Upgrades!
This stunning brick end-unit townhome features 4 fully finished levels and an attached 2-car garage, offering both space and style in one exceptional package.
Step inside to a bright, open-concept layout designed for modern living. The gourmet kitchen is a true showstopper, complete with stainless steel appliances, quartz countertops, a deluxe center island, farmhouse sink, breakfast nook, and direct access to the sundeck perfect for everyday dining or entertaining.
The top-level retreat features a spacious bedroom, full bath, rooftop terrace, and convenient access to attic storage ideal for guests or a private home office.
On the lower level, you'll find a finished rec room and a half bath, offering great flexibility for a home gym, media room, or play area.
Smart home upgrades include a Wi-Fi-enabled garage door opener, video doorbell, and Lutron Bridge system that controls smart shades and lighting via your smartphone or smart home assistant.
Don't miss this rare opportunity to own a designer-inspired home that seamlessly blends luxury, technology, and functionality!
Townhouse for rent
Accepts Zillow applications
$4,790/moFees may apply
10225 Hilltop Ascent Dr, Rockville, MD 20850
4beds
2,500sqft
Price may not include required fees and charges. Price shown reflects the lease term provided. Learn more|
Townhouse
Available now
Cats, small dogs OK
Air conditioner, central air
In unit laundry
Attached garage parking
Central, forced air
What's special
- 7 days |
- -- |
- -- |
Zillow last checked:
Listing updated:
Travel times
Facts & features
Interior
Bedrooms & bathrooms
- Bedrooms: 4
- Bathrooms: 4
- Full bathrooms: 3
- 1/2 bathrooms: 1
Heating
- Central, Forced Air
Cooling
- Air Conditioner, Central Air
Appliances
- Included: Dishwasher, Dryer, Microwave Oven, Oven, Refrigerator, Washer
- Laundry: In Unit
Features
- Flooring: Carpet, Hardwood
Interior area
- Total interior livable area: 2,500 sqft
Property
Parking
- Parking features: Attached, Garage
- Has attached garage: Yes
- Details: Contact manager
Features
- Patio & porch: Patio
Details
- Additional structures: Garage(s)
- Parcel number: 0403778954
Construction
Type & style
- Home type: Townhouse
- Property subtype: Townhouse
Building
Management
- Pets allowed: Yes
Community & HOA
Location
- Region: Rockville
Financial & listing details
- Lease term: 1 Year
Price history
| Date | Event | Price |
|---|---|---|
| 8/25/2026 | Price change | $4,790-0.2%$2/sqft |
Source: Zillow Rentals Report a problem | ||
| 6/12/2026 | Listed for rent | $4,800$2/sqft |
Source: Zillow Rentals Report a problem | ||
| 5/19/2025 | Listing removed | $4,800$2/sqft |
Source: Zillow Rentals Report a problem | ||
| 5/10/2025 | Listed for rent | $4,800+14.3%$2/sqft |
Source: Zillow Rentals Report a problem | ||
| 8/1/2022 | Sold | $928,000-0.7%$371/sqft |
Source:  Bright MLS #MDMC2046384 Report a problem Bright MLS #MDMC2046384 Report a problem | ||
| 6/28/2022 | Contingent | $934,900$374/sqft |
Source: Bright MLS #MDMC2046384 Report a problem | ||
| 6/11/2022 | Price change | $934,900-1.6%$374/sqft |
Source: Bright MLS #MDMC2046384 Report a problem | ||
| 4/14/2022 | Listed for sale | $949,9000%$380/sqft |
Source: Bright MLS #MDMC2046384 Report a problem | ||
| 3/24/2021 | Listing removed | -- |
Source: Owner Report a problem | ||
| 2/4/2019 | Listing removed | $4,200$2/sqft |
Source: www.turbotenant.com Report a problem | ||
| 1/2/2019 | Listed for rent | $4,200-6.7%$2/sqft |
Source: Owner Report a problem | ||
| 12/2/2018 | Listing removed | $4,500$2/sqft |
Source: Owner Report a problem | ||
| 12/1/2018 | Listed for rent | $4,500$2/sqft |
Source: Owner Report a problem | ||
| 5/26/2017 | Sold | $949,990$380/sqft |
Source: Public Record Report a problem | ||
Neighborhood: 20850
Nearby schools
GreatSchools rating
- 8/10Stone Mill Elementary SchoolGrades: PK-5Distance: 0.2 mi
- 9/10Cabin John Middle SchoolGrades: 6-8Distance: 4.6 mi
- 10/10Thomas S. Wootton High SchoolGrades: 9-12Distance: 1.8 mi