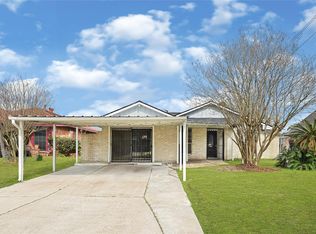
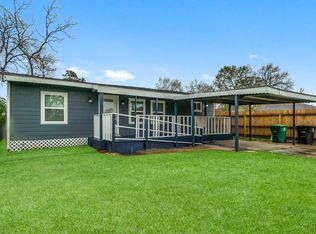
HVAC Replaced (2024) - Water heater replaced (2022) - Roof replaced (2019) - Pex Plumbing throughout the home - Corner lot - Never flooded - Private driveway - Fully fenced with controlled access driveway gate - Functional layout - Cedar closets - Original Hardwood floors ( No carpet ) - Exotic Granite Kitchen Countertops - VERY WELL MAINTAINED HOME.
Pending
$160,000
10229 Royal Oaks Dr, Houston, TX 77016
3beds
1,114sqft
:
Get pre-qualified$1,196/mo
Single Family Residence
Built in 1960
7,535 Square Feet Lot
$160,100 Zestimate®
$144/sqft
$-- HOA
What's special
Original hardwood floorsExotic granite kitchen countertopsCorner lotCedar closetsPrivate drivewayFunctional layout
- 137 days |
- 17 |
- 2 |
Zillow last checked:
Listing updated:
Listed by:
Isaigha McNeil TREC #0792614 713-364-4003,
Corcoran Prestige Realty
Source: HAR,MLS#: 27245494
Facts & features
Interior
Bedrooms & bathrooms
- Bedrooms: 3
- Bathrooms: 1
- Full bathrooms: 1
Primary bathroom
- Features: Secondary Bath(s): Double Sinks, Secondary Bath(s): Tub/Shower Combo
Kitchen
- Features: Pantry
Heating
- Natural Gas
Cooling
- Ceiling Fan(s), Electric
Appliances
- Included: Disposal, Microwave, Dishwasher
- Laundry: Electric Dryer Hookup, Gas Dryer Hookup, Washer Hookup
Features
- Formal Entry/Foyer, Prewired for Alarm System, All Bedrooms Down
- Flooring: Tile, Wood
- Windows: Window Coverings
- Has fireplace: No
Interior area
- Total structure area: 1,114
- Total interior livable area: 1,114 sqft
Video & virtual tour
Property
Parking
- Total spaces: 1
- Parking features: Driveway Gate, Attached, Electric Gate, Garage Door Opener, Driveway
- Attached garage spaces: 1
Features
- Stories: 1
- Patio & porch: Patio/Deck, Porch
- Fencing: Back Yard,Full
Lot
- Size: 7,535 Square Feet
- Features: Back Yard, Corner Lot, Subdivided, 0 Up To 1/4 Acre
Details
- Parcel number: 0836520000718
Construction
Type & style
- Home type: SingleFamily
- Architectural style: Traditional
- Property subtype: Single Family Residence
Materials
- Brick
- Foundation: Slab
- Roof: Composition
Condition
- New construction: No
- Year built: 1960
Utilities & green energy
- Sewer: Public Sewer
- Water: Public
Green energy
- Energy efficient items: Attic Vents, Thermostat, HVAC, HVAC>13 SEER
Community & HOA
Community
- Security: Prewired for Alarm System
- Subdivision: Fontaine Place Sec 05
Location
- Region: Houston
Financial & listing details
- Price per square foot: $144/sqft
- Tax assessed value: $134,289
- Annual tax amount: $2,854
- Date on market: 3/13/2026
- Listing terms: Cash,Conventional,FHA,Investor,VA Loan
- Ownership: Full Ownership
- Road surface type: Concrete
Estimated market value
$160,100
$152,000 - $168,000
$1,548/mo
Price history
| Date | Event | Price |
|---|---|---|
| 3/16/2026 | Pending sale | $160,000$144/sqft |
Source:  HAR #27245494 Report a problem HAR #27245494 Report a problem | ||
| 3/13/2026 | Listed for sale | $160,000$144/sqft |
Source: HAR #27245494 Report a problem | ||
Public tax history
| Year | Property taxes | Tax assessment |
|---|---|---|
| 2025 | $2,854 -1.3% | $134,289 -2.9% |
| 2024 | $2,893 -5.8% | $138,241 -9.3% |
| 2023 | $3,071 -3.4% | $152,404 +5.6% |
| 2022 | $3,179 | $144,376 +24.9% |
| 2021 | -- | $115,624 +18.1% |
| 2020 | $2,350 +26.2% | $97,940 +27.4% |
| 2019 | $1,862 +19.1% | $76,902 +24.2% |
| 2018 | $1,564 | $61,915 |
| 2017 | $1,564 +6.2% | $61,915 +6.3% |
| 2016 | $1,473 +22% | $58,245 +6% |
| 2015 | $1,208 | $54,953 +17% |
| 2014 | $1,208 | $46,979 +23% |
| 2013 | -- | $38,197 |
| 2012 | -- | $38,197 -30.7% |
| 2011 | -- | $55,129 |
| 2010 | -- | $55,129 |
| 2009 | -- | $55,129 -14.5% |
| 2007 | -- | $64,516 +16.1% |
| 2006 | -- | $55,555 +7.1% |
| 2005 | -- | $51,887 +1.3% |
| 2004 | -- | $51,200 |
| 2003 | -- | $51,200 +6.7% |
| 2002 | -- | $48,000 |
| 2001 | -- | $48,000 +40.4% |
| 2000 | -- | $34,200 |
Find assessor info on the county website
Monthly payment
Est. payment
Payment breakdown
Explore the cost of this home by adjusting the details. Changes won't be saved.Climate risks
Neighborhood: East Little York - Homestead
Nearby schools
GreatSchools rating
- 5/10Shadydale Elementary SchoolGrades: K-5Distance: 0.9 mi
- 4/10Forest Brook MiddleGrades: 6-8Distance: 0.9 mi
- 4/10North Forest High SchoolGrades: 9-12Distance: 2.6 mi
Schools provided by the listing agent
- Elementary: Shadydale Elementary
- Middle: Forest Brook Middle School
- High: North Forest High School
Source: HAR. This data may not be complete. We recommend contacting the local school district to confirm school assignments for this home.
- $137,1002 bd1 ba925 sqft10225 Royal Oaks Dr, Houston, TX 77016Off Market
- $150,8003 bd1 ba1.5k sqft10230 Hollyglen Dr, Houston, TX 77016Off Market
- $150,9003 bd1 ba1.1k sqft10221 Royal Oaks Dr, Houston, TX 77016Off Market
- $142,6003 bd1 ba962 sqft10226 Hollyglen Dr, Houston, TX 77016Off Market
- $175,0003 bd1 ba1.1k sqft10303 Royal Oaks Dr, Houston, TX 77016Off Market
- $163,7003 bd1 ba1.4k sqft10222 Hollyglen Dr, Houston, TX 77016Off Market
- $173,1004 bd2 ba1.4k sqft10230 Royal Oaks Dr, Houston, TX 77016Off Market
- $184,1003 bd1 ba1.3k sqft10302 Hollyglen Dr, Houston, TX 77016Off Market
A local agent can set up tours, give advice and negotiate with sellers.
Similar homes
- $180,0003 bd1 ba1.3k sqft10526 Hollyglen Dr, Houston, TX 77016For Sale
 MLS ID #36648324, Travis Salande, Executive Texas Realty. HAR
 - $139,9004 bd1 ba1.2k sqft7305 Yoe St, Houston, TX 77016For Sale
 MLS ID #17050094, Michelle Woodland, Mainstay Brokerage, LLC. HAR
 - $195,0004 bd2 ba1.6k sqft6319 Bluestone Dr, Houston, TX 77016For Sale
 MLS ID #6574139, James Valles, R.E.D. Right Realty. HAR
 - $209,9004 bd2 ba1.3k sqft4622 Firnat St, Houston, TX 77016For Sale
 MLS ID #79762003, Manuel Molina, RE/MAX The Woodlands & Spring. HAR
 - $149,1502 bd1 ba1.1k sqft10706 Duncum St, Houston, TX 77013For SaleMLS ID #23117558, Diane Rendon Darst, JLA Realty. HAR
- $184,9504 bd2 ba1.3k sqft12774 Alice Ln, Houston, TX 77015For SaleMLS ID #32843164, Michelle Woodland, Mainstay Brokerage, LLC. HAR
- $164,9002 bd2 ba1.2k sqft1709 Dan St, Houston, TX 77020For SaleMLS ID #85395033, David Edgerton, All City Real Estate. HAR
- $165,0004 bd2 ba1.3k sqft5622 Woodgreen St, Houston, TX 77033For SaleMLS ID #29418953, Sydney Peterson, eXp Realty LLC. HAR
- $186,0003 bd1 ba1.3k sqft1539 Pleasantville Dr, Houston, TX 77029For SaleMLS ID #3274614, Chinelo Ugwa, NuView Realty Group. HAR
- $160,0004 bd2 ba1.6k sqft10118 Norvic St, Houston, TX 77029For SaleMLS ID #17545806, Kaleb Monroe, Real Broker, LLC. HAR
- $198,9993 bd2 ba1.3k sqft910 Rosewick St, Houston, TX 77015For SaleMLS ID #47406914, Nancy Garza, NB Elite Realty. HAR
- $169,0002 bd2 ba1k sqft1860 White Oak Dr APT 355, Houston, TX 77009For SaleMLS ID #57402532, Kerri Schultz, Keller Williams Premier Realty. HAR
- $189,9004 bd2 ba1.3k sqft17003 Blairwood Dr, Houston, TX 77049For SaleMLS ID #7719572, Rita Jackson, Encore Feature Properties, LLC. HAR
- $167,9993 bd2 ba1.1k sqft5242 Grace Point Ln, Houston, TX 77048For SaleMLS ID #21461611, David Garcia, Mainstay Brokerage, LLC. HAR
- $165,9993 bd1 ba932 sqft3026 Corksie St, Houston, TX 77051For SaleMLS ID #29446132, David Garcia, Mainstay Brokerage, LLC. HAR
- $144,6303 bd2 ba1.1k sqft8146 Panay Dr, Houston, TX 77033For SaleMLS ID #96244713, Victoria Testerman, Mainstay Brokerage, LLC. HAR
- $165,0002 bd2 ba1.1k sqft1807 Stoney Brook Dr APT 204, Houston, TX 77063For SaleMLS ID #89655011, Sam He, Expertise Realty Group LLC. HAR
- $144,5002 bd2 ba1.2k sqft5005 Georgi Ln APT 194, Houston, TX 77092For SaleMLS ID #92268519, Brenton Berridge, Five Star Real Estate Services. HAR
- $155,0002 bd2 ba1.1k sqft2425 Augusta Dr APT 23, Houston, TX 77057For SaleMLS ID #61587069, Brandt Henderson, Corcoran Prestige Realty. HAR
- $199,0003 bd2 ba1.3k sqft6731 Couch St, Houston, TX 77091For SaleMLS ID #67622089, Diego Howard, Exquisite Properties, LLC. HAR
