This beautifully updated ranch is loaded with updates! With over 1,700 sq. ft. of finished space, this 2-bedroom, 1½-bathroom home has it all. The curb appeal is amazing, but it's even better when you step inside! The updated eat-in kitchen features granite countertops and newer stainless steel appliances. The spacious living and dining areas are perfect for entertaining, with new engineered hardwood flooring throughout. The newly added family room features a gas fireplace, half bath, engineered hardwood floors, and ample storage space. Step outside to a private covered patio overlooking a fully fenced yard that's every gardener's dream! The oversized 2 car garage is an added bonus. Updates include exterior paint (2026), new furnace and A/C (2025), new front windows (2024), newer roof (2023), and newer electrical service panel (2021). All information obtained from seller and public records.
For sale
Price cut: $10K (9/8)
$259,900
1023 3rd St, Boone, IA 50036
2beds
1,737sqft
Single Family Residence
Built in 1947
9,583 Square Feet Lot
$-- Zestimate®
$150/sqft
$-- HOA
What's special
Gas fireplaceNewly added family roomUpdated eat-in kitchenHalf bathGranite countertopsFully fenced yardPrivate covered patio
- 75 days
- 431
- 17
Zillow last checked:
Listing updated:
Listed by:
Kathy Miller (515)499-0823,
RE/MAX Precision
Source: DMMLS,MLS#: 745671 Originating MLS: Des Moines Area Association of REALTORS
Originating MLS: Des Moines Area Association of REALTORSFacts & features
Interior
Bedrooms & bathrooms
- Bedrooms: 2
- Bathrooms: 2
- Full bathrooms: 1
- 1/2 bathrooms: 1
- Main level bedrooms: 2
Heating
- Forced Air, Gas, Natural Gas
Cooling
- Central Air
Appliances
- Included: Dryer, Dishwasher, Microwave, Refrigerator, Stove, Washer
- Laundry: Main Level
Features
- Dining Area, Cable TV
- Flooring: Hardwood, Tile
- Basement: Crawl Space
- Number of fireplaces: 1
- Fireplace features: Gas Log
Interior area
- Total structure area: 1,737
- Total interior livable area: 1,737 sqft
Property
Parking
- Total spaces: 2
- Parking features: Detached, Garage, Two Car Garage
- Garage spaces: 2
Features
- Stories: 1
- Patio & porch: Covered, Open, Patio
- Exterior features: Fire Pit, Patio
- Fencing: Wood
Lot
- Size: 9,583 Square Feet
- Features: Rectangular Lot, Pond on Lot
Details
- Parcel number: 088426281482187
- Zoning: R
Construction
Type & style
- Home type: SingleFamily
- Architectural style: Ranch
- Property subtype: Single Family Residence
Materials
- Stone
- Foundation: Block, Brick/Mortar
- Roof: Asphalt,Shingle
Condition
- Resale
- New construction: No
- Year built: 1947
Utilities & green energy
- Sewer: Public Sewer
- Water: Public
Community & HOA
Community
- Security: Smoke Detector(s)
HOA
- Has HOA: No
Location
- Region: Boone
Financial & listing details
- Price per square foot: $150/sqft
- Tax assessed value: $233,730
- Annual tax amount: $2,930
- Date on market: 7/21/2026
- Cumulative days on market: 75 days
- Listing terms: Cash,Conventional,FHA,VA Loan
- Road surface type: Concrete
Estimated market value
Not available
Estimated sales range
Not available
Not available
Price history
| Date | Event | Price |
|---|---|---|
| 9/8/2026 | Price change | $259,900-3.7%$150/sqft |
Source:  DMMLS #745671 Report a problem DMMLS #745671 Report a problem | ||
| 8/24/2026 | Price change | $269,900-3.6%$155/sqft |
Source: DMMLS #745671 Report a problem | ||
| 8/4/2026 | Price change | $279,900-1.8%$161/sqft |
Source: DMMLS #745671 Report a problem | ||
| 7/21/2026 | Listed for sale | $285,000+1576.5%$164/sqft |
Source: DMMLS #745671 Report a problem | ||
| 3/7/2019 | Sold | $17,000-85.2%$10/sqft |
Source: Public Record Report a problem | ||
| 11/17/2014 | Sold | $115,000-8.7%$66/sqft |
Source:  CIBR #40750 Report a problem CIBR #40750 Report a problem | ||
| 10/4/2014 | Price change | $125,900-1.6%$72/sqft |
Source: Nerem & Associates #40750 Report a problem | ||
| 8/5/2014 | Listed for sale | $127,900+31.9%$74/sqft |
Source: Nerem & Associates #40750 Report a problem | ||
| 7/12/2006 | Sold | $97,000$56/sqft |
Source: Public Record Report a problem | ||
Public tax history
| Year | Property taxes | Tax assessment |
|---|---|---|
| 2025 | $2,742 -0.4% | $233,730 +35.2% |
| 2024 | $2,754 +7.7% | $172,822 |
| 2023 | $2,558 -3.8% | $172,822 +31.6% |
| 2022 | $2,658 +3.2% | $131,299 |
| 2021 | $2,576 +5.4% | $131,299 +10.2% |
| 2020 | $2,444 | $119,168 +2.8% |
| 2019 | -- | $115,964 +13.1% |
| 2018 | $2,028 -8% | $102,526 +8.6% |
| 2017 | $2,204 +12% | $94,394 |
| 2016 | $1,968 | $94,394 -24.5% |
| 2015 | $1,968 -29.5% | $125,079 |
| 2014 | $2,792 +7.5% | $125,079 |
| 2013 | $2,598 +2.9% | -- |
| 2012 | $2,526 +38.9% | -- |
| 2011 | $1,818 -2.3% | -- |
| 2010 | $1,860 +4% | -- |
| 2009 | $1,788 +4.9% | -- |
| 2008 | $1,704 +16.6% | -- |
| 2007 | $1,462 | -- |
Find assessor info on the county website
Monthly payment
Est. payment
Payment breakdown
Explore the cost of this home by adjusting the details. Changes won't be saved.Climate risks
Neighborhood: 50036
Nearby schools
Schools provided by the listing agent
- District: Boone
Source: DMMLS. This data may not be complete. We recommend contacting the local school district to confirm school assignments for this home.
Similar homes

- $254,9002 bd2 ba1.3k sqft209 Linn St, Boone, IA 50036For Sale
 MLS ID #70536, Eldon L. Hutcheson, Nerem & Associates. CIBR
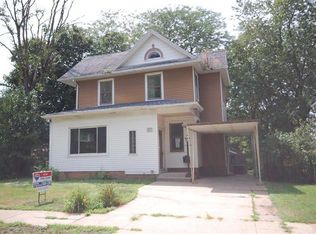
 - $--3 bd3 ba1.7k sqft1123 Garst Ave, Boone, IA 50036Auction
 Auction.com 2
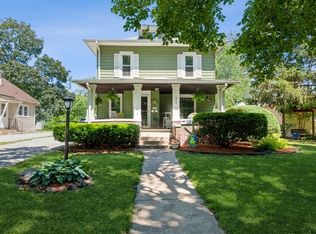
 - $245,0003 bd2 ba1k sqft410 Clinton St, Boone, IA 50036For Sale
 MLS ID #71155, InSun Colerick, Heartland Realty. CIBR
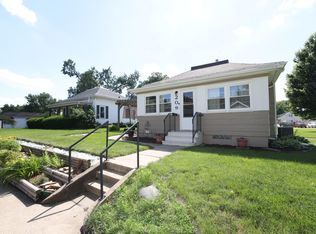
 - $249,9994 bd2 ba1.7k sqft528 Greene St, Boone, IA 50036For Sale
 MLS ID #70852, Amanda Nichols, iHome Realty. CIBR
 - $225,0003 bd2 ba1.9k sqft322 Tama St, Boone, IA 50036For SaleMLS ID #71221, cia.rets.bettsteam, RE/MAX REAL ESTATE CENTER. CIBR
- $254,9002 bd2 ba1.1k sqft418 S Cedar St, Boone, IA 50036For SaleMLS ID #71070, Shannon Crain, Hunziker & Assoc.-Boone. CIBR
- $225,0004 bd2 ba1.6k sqft1322 Marshall St, Boone, IA 50036For SaleMLS ID #71372, Amber R. Hora, Hunziker & Assoc.-Boone. CIBR
- $234,0003 bd3 ba1.5k sqft1316 Marshall St, Boone, IA 50036For SaleMLS ID #71191, Kelsey Benjamin, RE/MAX REAL ESTATE CENTER. CIBR
- $235,0003 bd1 ba1.2k sqft415 Marshall St, Boone, IA 50036For SaleMLS ID #70771, Nate Nerem, Nerem & Associates. CIBR
- $264,0003 bd4 ba1.4k sqft102 Destiny Dr, Boone, IA 50036For SaleMLS ID #71294, Shannon Crain, Hunziker & Assoc.-Boone. CIBR
- $229,0002 bd2 ba1.7k sqft322 W 5th St, Boone, IA 50036For SaleMLS ID #71272, Rebecca Elliott, iHome Realty. CIBR
- $269,0003 bd2 ba1.6k sqft203 S Boone St, Boone, IA 50036For SaleMLS ID #68766, Nate Nerem, Nerem & Associates. CIBR
- $269,0003 bd3 ba2k sqft349 SW Ringold St, Boone, IA 50036For SaleMLS ID #70994, Nate Nerem, Nerem & Associates. CIBR
- $230,0004 bd2 ba1.7k sqft1503 Story St, Boone, IA 50036For SaleMLS ID #71327, Dori Burma, iHome Realty. CIBR
- $239,0004 bd3 ba1.5k sqft1009 Mamie Eisenhower Ave, Boone, IA 50036For SaleMLS ID #69265, Nate Nerem, Nerem & Associates. CIBR
- $249,9004 bd2 ba1.7k sqft1927 Story St, Boone, IA 50036For SaleMLS ID #70435, Nate Nerem, Nerem & Associates. CIBR
