
This custom built 3 bedroom, 2 1/2 bath home is ready for its new owner. The first floor features a large living room, dining room and kitchen with pantry in an open floor plan. The kitchen has a full appliance package. There's also a half bath and an attached one car garage. On the second floor there is a large master bedroom with an en suite full bath and a walk in closet. There are also two more bedrooms, another full bath and a conveniently located laundry room. Think you can't afford a new construction home? Check out the Montgomery County Land Bank website and read about their WELCOME HOME OHIO PROGRAM. Learn about how to qualify to buy this affordable home. You'll also find a list of lenders who are familiar with the program and can help you through the process. You can also call me with any questions.
New construction
$176,900
1023 Bunche Dr, Dayton, OH 45417
3beds
1,508sqft
Single Family Residence
Built in 2025
8,250 Square Feet Lot
$176,500 Zestimate®
$117/sqft
$-- HOA
What's special
Attached one car garageConveniently located laundry roomDining roomWalk in closet
- 277 days |
- 175 |
- 9 |
Zillow last checked:
Listing updated:
Listed by:
Holly DiFlora (937)754-9797,
The Home Group Realty Co Inc
Source: DABR MLS,MLS#: 947578 Originating MLS: Dayton Area Board of REALTORS
Originating MLS: Dayton Area Board of REALTORSFacts & features
Interior
Bedrooms & bathrooms
- Bedrooms: 3
- Bathrooms: 3
- Full bathrooms: 2
- 1/2 bathrooms: 1
- Main level bathrooms: 1
Primary bedroom
- Level: Second
- Dimensions: 12 x 16
Bedroom
- Level: Second
- Dimensions: 11 x 11
Bedroom
- Level: Second
- Dimensions: 11 x 11
Dining room
- Level: Main
- Dimensions: 12 x 7
Kitchen
- Level: Main
- Dimensions: 12 x 9
Laundry
- Level: Second
- Dimensions: 7 x 7
Living room
- Level: Main
- Dimensions: 12 x 16
Heating
- Electric, Forced Air, Heat Pump
Cooling
- Central Air
Appliances
- Included: Dishwasher, Range, Refrigerator
Interior area
- Total structure area: 1,508
- Total interior livable area: 1,508 sqft
Property
Parking
- Total spaces: 1
- Parking features: Garage, One Car Garage
- Garage spaces: 1
Features
- Levels: Two
- Stories: 2
Lot
- Size: 8,250 Square Feet
Details
- Parcel number: R72168060035
- Zoning: Residential
- Zoning description: Residential
Construction
Type & style
- Home type: SingleFamily
- Property subtype: Single Family Residence
Materials
- Stone, Vinyl Siding
- Foundation: Slab
Condition
- New Construction
- New construction: Yes
- Year built: 2025
Community & HOA
Community
- Subdivision: Madden Hills
HOA
- Has HOA: No
Location
- Region: Dayton
Financial & listing details
- Price per square foot: $117/sqft
- Date on market: 11/12/2025
Estimated market value
$176,500
$168,000 - $185,000
$2,001/mo
Price history
| Date | Event | Price |
|---|---|---|
| 11/13/2025 | Listed for sale | $176,900$117/sqft |
Source:  DABR MLS #947578 Report a problem DABR MLS #947578 Report a problem | ||
Public tax history
Tax history is unavailable.
Monthly payment
Est. payment
Payment breakdown
Explore the cost of this home by adjusting the details. Changes won't be saved.Climate risks
Neighborhood: Madden Hills
Nearby schools
GreatSchools rating
- 3/10Roosevelt Elementary SchoolGrades: PK-6Distance: 1.2 mi
- 3/10Wogaman Middle SchoolGrades: 7-8Distance: 0.2 mi
- 2/10Dunbar High SchoolGrades: 9-12Distance: 0.4 mi
Schools provided by the listing agent
- District: Dayton
Source: DABR MLS. This data may not be complete. We recommend contacting the local school district to confirm school assignments for this home.
- $176,9003 bd3 ba1.5k sqft1029 Bunche Dr, Dayton, OH 45417Pending
- $61,6002 bd1 ba980 sqft1011 Bunche Ave, Dayton, OH 45408Off Market
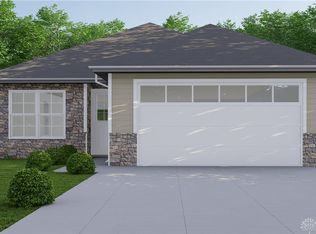
- $171,9003 bd2 ba1.3k sqft1033 Bunche Dr, Dayton, OH 45417New Construction
- $171,9003 bd2 ba1.3k sqft1045 Bunche Dr, Dayton, OH 45417Sold
- $88,4003 bd1 ba1.3k sqft940 Ruth Ave, Dayton, OH 45417Off Market
- $49,9002 bd1 ba888 sqft1020 Bunche, Dayton, OH 45401Off Market
- $82,1003 bd2 ba1k sqft948 Ruth Ave, Dayton, OH 45417Off Market
- $109,8004 bd2 ba1.7k sqft1016 Bunche Dr, Dayton, OH 45417Off Market
A local agent can set up tours, give advice and negotiate with sellers.
A local lender can help you make sure your offer is ready when you are.
Similar homes
- $171,9003 bd2 ba1.3k sqft1033 Bunche Dr, Dayton, OH 45417New Construction
 MLS ID #947616, Holly DiFlora, The Home Group Realty Co Inc. DABR MLS
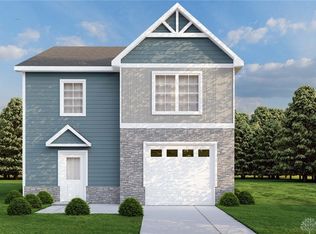
 - $176,9003 bd3 ba1.5k sqft912 Angier Dr, Dayton, OH 45417For Sale
 MLS ID #963584, Holly DiFlora, The Home Group Realty Co Inc. DABR MLS
 - $176,9003 bd3 ba1.5k sqft2508 Heartsoul Dr, Dayton, OH 45417For SaleMLS ID #963578, Holly DiFlora, The Home Group Realty Co Inc. DABR MLS
- $171,9003 bd2 ba1.3k sqft2206 Della Dr, Dayton, OH 45417For SaleMLS ID #963683, Holly DiFlora, The Home Group Realty Co Inc. DABR MLS
- $171,9003 bd2 ba1.3k sqft2304 Della Dr, Dayton, OH 45417For SaleMLS ID #963743, Holly DiFlora, The Home Group Realty Co Inc. DABR MLS
- $171,9003 bd2 ba1.3k sqft2122 Della Dr, Dayton, OH 45417For SaleMLS ID #963827, Holly DiFlora, The Home Group Realty Co Inc. DABR MLS
- $171,9003 bd2 ba1.3k sqft2526 Yolanda Ave, Dayton, OH 45417For SaleMLS ID #963736, Holly DiFlora, The Home Group Realty Co Inc. DABR MLS
- $150,0003 bd2 ba1.1k sqft4227 Oakridge Dr, Dayton, OH 45417For SaleMLS ID #966438, Tanza Everding, Howard Hanna Real Estate Serv. DABR MLS
- $154,0003 bd2 ba1.2k sqft365 Bolander Ave, Dayton, OH 45417For SaleMLS ID #963395, Tanza Everding, Howard Hanna Real Estate Serv. DABR MLS
- $149,0003 bd2 ba1.1k sqft512 Campbell St, Dayton, OH 45417For SaleMLS ID #963371, Holly DiFlora, The Home Group Realty Co Inc. DABR MLS
- $164,9003 bd2 ba1.2k sqft1312 Canfield Ave, Dayton, OH 45406For SaleMLS ID #965980, Matthew Edge, Plum Tree Realty. DABR MLS
- $169,9003 bd2 ba1.5k sqft154 Church St, Dayton, OH 45410For SaleMLS ID #961692, Tan N Gray, Glasshouse Realty Group. DABR MLS
- $170,0003 bd2 ba1.7k sqft600 Yale Ave, Dayton, OH 45402For SaleMLS ID #952465, Holly DiFlora, The Home Group Realty Co Inc. DABR MLS
- $195,0003 bd1 ba1k sqft4844 Barnhart Ave, Dayton, OH 45432For SaleMLS ID #966322, Jose Hermes, NavX Realty, LLC. DABR MLS
- $155,0003 bd2 ba1.1k sqft34 Mound St, Dayton, OH 45402For SaleMLS ID #965465, Sara Foulk, eXp Realty. DABR MLS
- $164,0004 bd2 ba1.2k sqft1045 Wyoming St, Dayton, OH 45410For SaleMLS ID #958824, Aaron Kroggel, Glasshouse Realty Group. DABR MLS
- $175,0002 bd2 ba1.6k sqft755 Huffman Ave, Dayton, OH 45403For SaleMLS ID #965988, Heather Gorby, Coldwell Banker Heritage. DABR MLS
- $155,0003 bd1 ba864 sqft4767 Kirby Ln, Dayton, OH 45417For SaleMLS ID #957093, Kim M Williams, Howard Hanna Real Estate Serv. DABR MLS
- $172,9003 bd3 ba1.5k sqft2053 Catalpa Dr, Dayton, OH 45406For SaleMLS ID #958290, Tanza Everding, Howard Hanna Real Estate Serv. DABR MLS
- $176,9003 bd2 ba1.4k sqft2103 Ravenwood Ave, Dayton, OH 45406For SaleMLS ID #960584, Tanza Everding, Howard Hanna Real Estate Serv. DABR MLS
