**Investor Special! ** SOLD AS-IS, this 3-bedroom, 2-full-bath full-brick ranch home offers an excellent opportunity for an investor, renovator, or buyer looking for a project with plenty of potential. Located in a well-established subdivision, this 1,246-square-foot home features a comfortable ranch-style floor plan, a nice eat-in kitchen, dedicated laundry room, and a **huge backyard** with plenty of space for outdoor enjoyment or future improvements. The property is being sold as a **fixer-upper** and will need updating and renovation, but the solid brick construction and functional layout provide a great foundation for bringing this home back to life. With some vision and TLC, this could be a great investment or a wonderful opportunity to create a home tailored to your own style. **Bring your ideas and make this one your own!**
Pending
Price cut: $5K (10/2)
$145,000
1023 Cedarview Circle, Hephzibah, GA 30815
3beds
1,246sqft
Single Family Residence
Built in 1998
0.37 Acres Lot
$143,300 Zestimate®
$116/sqft
$-- HOA
What's special
Full-brick ranch homeSolid brick constructionFunctional layoutNice eat-in kitchenComfortable ranch-style floor planDedicated laundry room
- 15 days
- 203
- 11
Zillow last checked:
Listing updated:
Listed by:
Noah McBride 706-701-5940,
Century 21 Magnolia
Source: Hive MLS,MLS#: 100605662 Originating MLS: REALTORS® of Greater Augusta
Facts & features
Interior
Bedrooms & bathrooms
- Bedrooms: 3
- Bathrooms: 2
- Full bathrooms: 2
Rooms
- Room types: Breakfast Room, Great Room, Bedroom 3, Bedroom 2, Master Bedroom, Living Room, Family Room, Dining Room, Bedroom 5, Bedroom 4, Laundry
Primary bedroom
- Level: Main
- Dimensions: 13 x 12
Bedroom 2
- Level: Main
- Dimensions: 10 x 11
Bedroom 3
- Level: Main
- Dimensions: 10 x 11
Bedroom 4
- Dimensions: 0 x 0
Bedroom 5
- Dimensions: 0 x 0
Breakfast room
- Level: Main
- Dimensions: 9 x 8
Dining room
- Dimensions: 0 x 0
Family room
- Dimensions: 0 x 0
Great room
- Level: Main
- Dimensions: 16 x 18
Kitchen
- Level: Main
- Dimensions: 10 x 11
Living room
- Level: Main
- Dimensions: 0 x 0
Heating
- Fireplace(s), Electric, Forced Air
Cooling
- Central Air
Appliances
- Included: Dishwasher
- Laundry: Dryer Hookup, Washer Hookup
Features
- Eat-in Kitchen
- Flooring: Carpet, Laminate, Hardwood
- Basement: None
- Has fireplace: Yes
Interior area
- Total structure area: 1,246
- Total interior livable area: 1,246 sqft
Property
Parking
- Parking features: Concrete, None
Accessibility
- Accessibility features: None
Features
- Levels: One
- Patio & porch: Deck
- Exterior features: None
- Pool features: None
- Fencing: Back Yard
- View description: None
- Waterfront features: None
- Frontage type: See Remarks
Lot
- Size: 0.37 Acres
- Dimensions: 16,117
- Features: Other
Details
- Additional structures: Outbuilding
- Parcel number: 2130188000
- Zoning: R3
Construction
Type & style
- Home type: SingleFamily
- Property subtype: Single Family Residence
Materials
- Brick, Wood Frame
- Foundation: Slab
- Roof: Composition
Condition
- New construction: No
- Year built: 1998
Utilities & green energy
- Sewer: Public Sewer
- Water: Public
- Utilities for property: Cable Available, Natural Gas Available, Sewer Connected, Water Connected
Green energy
- Green verification: None
Community & HOA
Community
- Subdivision: Lancaster
HOA
- Has HOA: No
Location
- Region: Hephzibah
Financial & listing details
- Price per square foot: $116/sqft
- Tax assessed value: $79,324
- Annual tax amount: $2,131
- Date on market: 9/23/2026
- Cumulative days on market: 15 days
- Listing agreement: Exclusive Right To Sell
- Listing terms: Cash,Conventional
Estimated market value
$143,300
$136,000 - $150,000
$1,547/mo
Price history
| Date | Event | Price |
|---|---|---|
| 11/2/2026 | Pending sale | $145,000$116/sqft |
Source:  Hive MLS #100605662 Report a problem | ||
| 10/2/2026 | Price change | $145,000-3.3%$116/sqft |
Source: Hive MLS #100605662 Report a problem | ||
| 9/23/2026 | Listed for sale | $150,000+63%$120/sqft |
Source: Hive MLS #100605662 Report a problem | ||
| 8/31/2026 | Sold | $92,000+1.7%$74/sqft |
Source: Public Record Report a problem | ||
| 9/29/2008 | Sold | $90,500+5.2%$73/sqft |
Source: Hive MLS #98013089 Report a problem | ||
| 4/4/2006 | Sold | $86,000+18%$69/sqft |
Source: Public Record Report a problem | ||
| 12/18/1998 | Sold | $72,900$59/sqft |
Source: Public Record Report a problem | ||
Public tax history
| Year | Property taxes | Tax assessment |
|---|---|---|
| 2025 | $2,447 +18.5% | $79,324 +17% |
| 2024 | $2,066 +39.7% | $67,776 +3.2% |
| 2023 | $1,478 -12.4% | $65,688 +28.5% |
| 2022 | $1,687 +23.7% | $51,105 +37.8% |
| 2021 | $1,363 -4.9% | $37,090 |
| 2020 | $1,434 -0.6% | $37,090 |
| 2019 | $1,442 +3.1% | $37,090 |
| 2018 | $1,399 -3% | $37,090 |
| 2017 | $1,442 +3.1% | $37,090 |
| 2016 | $1,400 | $37,090 |
| 2015 | $1,400 -0.7% | $37,090 |
| 2014 | $1,410 | $37,090 |
| 2013 | -- | -- |
| 2012 | -- | -- |
| 2011 | -- | -- |
| 2010 | -- | -- |
| 2009 | -- | -- |
| 2008 | -- | -- |
| 2007 | -- | -- |
| 2005 | -- | -- |
| 2004 | -- | -- |
| 2001 | -- | -- |
| 2000 | -- | -- |
Find assessor info on the county website
Monthly payment
Est. payment
Payment breakdown
Explore the cost of this home by adjusting the details. Changes won't be saved.Climate risks
Neighborhood: McDade
Nearby schools
Schools provided by the listing agent
- Elementary: Goshen
- Middle: Pine Hill Middle
- High: Crosscreek
Source: Hive MLS. This data may not be complete. We recommend contacting the local school district to confirm school assignments for this home.


Similar homes
- $--3 bd2 ba1.1k sqft1001 Cedarview Cir, Hephzibah, GA 30815Auction
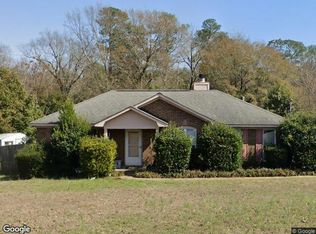 Xome
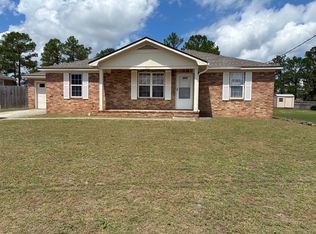
- $170,0003 bd2 ba1.4k sqft1527 Sandstone Ln, Hephzibah, GA 30815For Sale By Owner
- $199,9003 bd2 ba1.2k sqft4848 Jasmine Way, Hephzibah, GA 30815For Sale
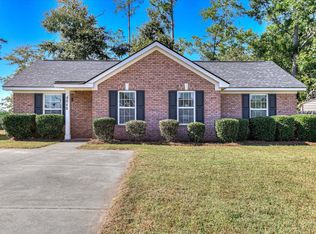
 MLS ID #100614215, Caleb Willing, Better Homes & Gardens Executive Partners. Hive MLS
- $195,0003 bd2 ba1.7k sqft4126 Old Waynesboro Road, Hephzibah, GA 30815For Sale
 MLS ID #100611228, Charissa S. Jones, Realty One Group Visionaries. Hive MLS
- $179,9003 bd2 ba1.2k sqft2503 Dewsbury Court, Hephzibah, GA 30815For SaleMLS ID #100614385, CHRISTOPHER MAJORS, Jim Hadden Real Estate. Hive MLS
- $129,9003 bd2 ba1.3k sqft2579 Anthony Dejuan Pkwy, Hephzibah, GA 30815Active
 MLS ID #10797653, Isabella Crandall, Trelora Realty, Inc.. GAMLS
- $129,9003 bd2 ba1.2k sqft2542 Anthony Dejuan Pkwy, Hephzibah, GA 30815ActiveMLS ID #10779622, Isabella Crandall, Trelora Realty, Inc.. GAMLS
- $149,9003 bd2 ba1.2k sqft2322 Travis Road, Augusta, GA 30906For SaleMLS ID #100599216, Lakesha Harley, Berkshire Hathaway HomeServices Beazley Realtors. Hive MLS
- $169,9003 bd2 ba1.4k sqft4634 Storey Mill Rd, Hephzibah, GA 30815ActiveMLS ID #10760976, Deandra Bryant, Trelora Realty, Inc.. GAMLS
- $200,0003 bd2 ba1.6k sqft4321 Wilson Road, Hephzibah, GA 30815For SaleMLS ID #100613972, Stephanie Rouse, Fathom Realty GA. Hive MLS
- $134,9993 bd2 ba1k sqft3303 Cobblestone Court, Augusta, GA 30906For SaleMLS ID #100609753, Keisha Green, Homestead Realtors, LLC. Hive MLS
- $165,0003 bd2 ba1.2k sqft3859 Fairington Dr, Hephzibah, GA 30815ActiveMLS ID #10685366, Dora Brooks, AXEN Realty. GAMLS
- $125,0003 bd1 ba1.1k sqft1910 Williams Drive, Augusta, GA 30906For SaleMLS ID #100615006, David Lee Wheatley, Keller Williams Realty Augusta Partners. Hive MLS
- $125,0003 bd2 ba800 sqft2505 Patterson Bridge Road, Hephzibah, GA 30815For SaleMLS ID #100585572, Roxana Renee Ensley, VanderMorgan Realty. Hive MLS
- $141,9003 bd2 ba1.7k sqft3335 Elegans Drive, Augusta, GA 30906For SaleMLS ID #100610338, Jefferson Keller, Century 21 Jeff Keller Realty. Hive MLS
- $195,0003 bd2 ba1.4k sqft3711 Teakwood Court, Hephzibah, GA 30815For SaleMLS ID #100611305, Micah Barber, Meybohm Real Estate - Evans. Hive MLS
- $185,0003 bd2 ba1.3k sqft2642 Teakwood Drive, Hephzibah, GA 30815For SaleMLS ID #100611914, Dorca Terrero, Real Broker, LLC. Hive MLS
- $119,9003 bd2 ba1.5k sqft1802 Dawn St, Augusta, GA 30906ActiveMLS ID #10884448, Deandra Bryant, Trelora Realty, Inc.. GAMLS
- $140,0003 bd2 ba1.3k sqft3540 Jonathan Circle, Augusta, GA 30906For SaleMLS ID #100610825, Carla Williamson, Meybohm Real Estate - Wheeler. Hive MLS
