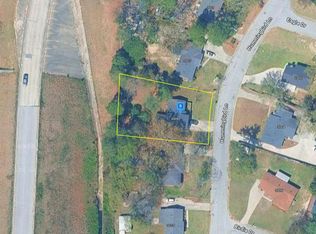
WELCOME HOME! This charming home has been lovingly maintained and cared for over the years! Offering a comfortable and functional floor plan, this home features a cozy family room converted from the original garage, providing additional living space perfect for relaxing or gathering with family and friends. One of the home's standout features is the generously sized walk-in pantry, complete with abundant shelving and plenty of storage space! The home has been well cared for over the years, with repairs and replacements made as needed. Step outside to enjoy the spacious, level backyard, complete with fencing and plenty of room for outdoor activities, gardening, or simply relaxing. For added convenience, the refrigerator, washer, and dryer will remain with the home. With its inviting atmosphere, practical layout, and wonderful outdoor space, this home offers a great opportunity to move right in and make it your own. Schedule your showing today & ask about incentives towards closing costs or rate down with preferred lender!
For sale
$140,000
3540 Jonathan Circle, Augusta, GA 30906
3beds
1,380sqft
Single Family Residence
Built in 1972
7,841 Square Feet Lot
$135,900 Zestimate®
$101/sqft
$-- HOA
What's special
Spacious level backyardWonderful outdoor spaceGenerously sized walk-in pantryPractical layoutInviting atmosphere
- 6 days
- 196
- 14
Likely to sell faster than
Zillow last checked:
Listing updated:
Listed by:
Carla Williamson 706-414-1699,
Meybohm Real Estate - Wheeler
Source: Hive MLS,MLS#: 100610825 Originating MLS: REALTORS® of Greater Augusta
Facts & features
Interior
Bedrooms & bathrooms
- Bedrooms: 3
- Bathrooms: 2
- Full bathrooms: 1
- 1/2 bathrooms: 1
Rooms
- Room types: Master Bedroom, Bedroom 1, Bedroom 2, Living Room, Family Room
Primary bedroom
- Level: Main
- Dimensions: 12 x 10
Bedroom 1
- Level: Main
- Dimensions: 11 x 10
Bedroom 2
- Level: Main
- Dimensions: 10 x 10
Family room
- Level: Main
- Dimensions: 18 x 12
Kitchen
- Level: Main
- Dimensions: 11 x 9
Living room
- Level: Main
- Dimensions: 15 x 14
Heating
- Electric, Forced Air
Cooling
- Central Air, Ceiling Fan(s)
Appliances
- Included: Electric Oven, Washer, Refrigerator, Dryer, Electric Range
- Laundry: Dryer Hookup, Washer Hookup, In Kitchen
Features
- Walk-in Closet(s), Ceiling Fan(s), Blinds/Shades, Eat-in Kitchen, Walk-In Closet(s)
- Flooring: Carpet, Vinyl
- Basement: None
- Attic: Scuttle
- Has fireplace: Yes
Interior area
- Total structure area: 1,380
- Total interior livable area: 1,380 sqft
Property
Parking
- Total spaces: 1
- Parking features: Attached Carport
- Garage spaces: 1
- Has carport: Yes
Features
- Levels: One
- Patio & porch: Covered, Patio, Front Porch
- Pool features: None
- Fencing: Chain Link
- View description: None
- Waterfront features: None
- Frontage type: See Remarks
Lot
- Size: 7,841 Square Feet
- Dimensions: .18 acres
Details
- Parcel number: 1234072000
- Zoning: RESIDENTIAL
Construction
Type & style
- Home type: SingleFamily
- Property subtype: Single Family Residence
Materials
- See Remarks, Brick, Vinyl Siding
- Foundation: Slab
- Roof: Composition
Condition
- New construction: No
- Year built: 1972
Utilities & green energy
- Sewer: Public Sewer
- Water: Public
- Utilities for property: See Remarks
Community & HOA
Community
- Subdivision: Apple Valley
HOA
- Has HOA: No
Location
- Region: Augusta
Financial & listing details
- Price per square foot: $101/sqft
- Tax assessed value: $47,847
- Annual tax amount: $1,104
- Date on market: 10/16/2026
- Cumulative days on market: 6 days
- Listing agreement: Exclusive Right To Sell
- Listing terms: Cash,Conventional,FHA,VA Loan
Estimated market value
$135,900
$129,000 - $143,000
$1,360/mo
Price history
| Date | Event | Price |
|---|---|---|
| 10/16/2026 | Listed for sale | $140,000$101/sqft |
Source:  Hive MLS #100610825 Report a problem | ||
Public tax history
| Year | Property taxes | Tax assessment |
|---|---|---|
| 2025 | $640 +12.7% | $41,100 +4.8% |
| 2024 | $568 +47.9% | $39,232 +12.8% |
| 2023 | $384 -27% | $34,772 +15.7% |
| 2022 | $526 +15.7% | $30,052 +39.1% |
| 2021 | $454 -2.1% | $21,603 |
| 2020 | $464 -0.2% | $21,603 |
| 2019 | $465 +16.3% | $21,603 +3.7% |
| 2018 | $400 -12.2% | $20,836 |
| 2017 | $455 +13.8% | $20,836 |
| 2016 | $400 | $20,836 |
| 2015 | $400 -8.5% | $20,836 |
| 2014 | $437 | $20,836 |
| 2013 | -- | -- |
| 2012 | -- | -- |
| 2011 | -- | -- |
| 2010 | -- | -- |
| 2009 | -- | -- |
| 2008 | -- | -- |
| 2007 | -- | -- |
| 2005 | -- | -- |
| 2004 | -- | -- |
| 2001 | -- | -- |
| 2000 | -- | -- |
Find assessor info on the county website
Monthly payment
Est. payment
Payment breakdown
Explore the cost of this home by adjusting the details. Changes won't be saved.Climate risks
Neighborhood: Southside
Nearby schools
Schools provided by the listing agent
- Elementary: Richmond Hill K-
- Middle: Richmond Hill K-
- High: Butler Comp.
Source: Hive MLS. This data may not be complete. We recommend contacting the local school district to confirm school assignments for this home.
Similar homes
- $141,9003 bd2 ba1.7k sqft3335 Elegans Drive, Augusta, GA 30906For Sale

 MLS ID #100610338, Jefferson Keller, Century 21 Jeff Keller Realty. Hive MLS
- $174,9003 bd2 ba1.5k sqft3219 Gerald Dr E, Augusta, GA 30906For Sale
 MLS ID #226104, Miah Love Ellis, Olde South Properties - Aiken. Aiken MLS
- $--3 bd2 ba1.5k sqft3009 Hummingbird Ln, Augusta, GA 30906Auction
 Auction.com 2
- $144,0004 bd2 ba1.3k sqft1812 Empress Ave, Augusta, GA 30906Active

 MLS ID #10832032, Tanya Pickens, Opendoor Brokerage. GAMLS
- $162,0003 bd2 ba1.3k sqft1966 Neptune Drive, Augusta, GA 30906For SaleMLS ID #100608491, Ruth Brosnahan, Riverhaven Real Estate. Hive MLS
- $140,0003 bd2 ba1k sqft3303 Cobblestone Court, Augusta, GA 30906For SaleMLS ID #100609753, Keisha Green, Homestead Realtors, LLC. Hive MLS
- $149,0003 bd2 ba1.1k sqft2125 Chadwick Rd, Augusta, GA 30906ActiveMLS ID #10868783, Crystal Sweetman, Real Broker, LLC. GAMLS
- $110,0003 bd1 ba944 sqft2820 Anne Street, Augusta, GA 30906For SaleMLS ID #100611404, Rebecca McGinty, Forth & Bound Real Estate. Hive MLS
- $135,0003 bd1 ba1.3k sqft2416 Southgate Drive, Augusta, GA 30906For SaleMLS ID #100598413, Katerra Godbee, Heart and Key Realty, LLC. Hive MLS
- $149,9993 bd2 ba1.2k sqft2518 Argonne Drive, Augusta, GA 30906For SaleMLS ID #100593736, KOREY SCHICK, Keller Williams Realty Augusta Partners. Hive MLS
- $124,9003 bd2 ba1.4k sqft1924 Pine Haven Road, Augusta, GA 30906For SaleMLS ID #100606432, Michael Todd Luckey, RE/MAX Reinvented. Hive MLS
- $139,9003 bd1 ba1.3k sqft2143 Reedale Avenue, Augusta, GA 30906For SaleMLS ID #98255850, Teresa Tiller, Re/max True Advantage. Hive MLS
- $170,0003 bd2 ba1.2k sqft3332 Young Forest Drive, Augusta, GA 30906For SaleMLS ID #100594599, Evelyn Kyara Norris, Realty One Group Visionaries. Hive MLS
- $122,7003 bd2 ba1.3k sqft1809 Formosa Drive, Augusta, GA 30906For SaleMLS ID #98254262, Christine Keller, Century 21 Jeff Keller Realty. Hive MLS
- $195,0003 bd2 ba1.5k sqft2322 Rutherford Avenue, Augusta, GA 30906For SaleMLS ID #100611393, Preston Myhand, Blanchard & Calhoun - WA. Hive MLS
- $159,0003 bd2 ba1.1k sqft2326 Rutherford Avenue, Augusta, GA 30906For SaleMLS ID #100596654, Jessica Brown, Re/max True Advantage. Hive MLS
