NEW ROOF 11/26!!! This beautiful home is just minutes away from The Woodlands, but this backyard may change your plans. Take a dip in the POOL, unwind in the HOT TUB, and let the evening stretch under the covered patio. Inside, the updated kitchen brings together soft-close cabinets, granite counter tops, a five-burner gas range, and a built-in ice machine. The downstairs primary suite, dedicated office, and upstairs game room give this 4-bedroom, 2.5-bath home room for both quiet routines and full weekends. Water heater replaced 3/25. This property is all about location making I-45, Hardy Toll Road, and the Grand Parkway close, making it easy to get to work, shopping, dining, and wherever else the day takes you! Come see it in person!
For sale
$374,999
1023 Cooper Springs Dr, Spring, TX 77373
4beds
3,066sqft
Single Family Residence
Built in 2009
6,324 Square Feet Lot
$369,400 Zestimate®
$122/sqft
$47/mo HOA
What's special
Hot tubDedicated officeGranite countertopsCovered patioSoft-close cabinetsUpstairs game roomBuilt-in ice machine
- 2 days
- 198
- 32
Likely to sell faster than
Zillow last checked:
Listing updated:
Listed by:
Jennifer Duncan TREC #0842311 832-669-6337,
CB&A, Realtors
Source: HAR,MLS#: 52219828
Facts & features
Interior
Bedrooms & bathrooms
- Bedrooms: 4
- Bathrooms: 3
- Full bathrooms: 2
- 1/2 bathrooms: 1
Primary bedroom
- Level: First
- Area: 210
- Dimensions: 14 x 15
Bedroom
- Level: Second
- Area: 121
- Dimensions: 11 x 11
Bedroom
- Level: Second
- Area: 132
- Dimensions: 11 x 12
Bedroom
- Level: Second
- Area: 140
- Dimensions: 10 x 14
Breakfast
- Level: First
- Area: 110
- Dimensions: 10 x 11
Den
- Level: First
- Area: 288
- Dimensions: 16 x 18
Dining room
- Level: First
- Area: 130
- Dimensions: 10 x 13
Game room
- Level: Second
- Area: 252
- Dimensions: 14 x 18
Kitchen
- Level: First
- Area: 130
- Dimensions: 10 x 13
Office
- Level: First
- Area: 130
- Dimensions: 10 x 13
Utility room
- Level: First
- Area: 36
- Dimensions: 6 x 6
Heating
- Electric, Natural Gas, Heat Pump
Cooling
- Ceiling Fan(s), Electric, Gas, Heat Pump
Appliances
- Included: ENERGY STAR Qualified Appliances, Disposal, Ice Maker, Gas Oven, Microwave, Gas Range, Dishwasher, Exhaust Fan
- Laundry: Electric Dryer Hookup, Gas Dryer Hookup, Washer Hookup
Features
- High Ceilings, Vaulted Ceiling, 3 Bedrooms Up, En-Suite Bath, Primary Bed - 1st Floor, Multilevel Bedroom, Walk-In Closet(s)
- Flooring: Carpet, Tile, Wood
- Windows: Insulated/Low-E windows, Window Coverings
- Number of fireplaces: 1
- Fireplace features: Gas, Gas Log
Interior area
- Total structure area: 3,066
- Total interior livable area: 3,066 sqft
Video & virtual tour
Property
Parking
- Total spaces: 2
- Parking features: Attached, Additional Parking, Garage Door Opener, Double-Wide Driveway, Workshop in Garage
- Attached garage spaces: 2
Features
- Stories: 2
- Patio & porch: Covered, Patio/Deck
- Exterior features: Back Green Space
- Has private pool: Yes
- Pool features: Gunite, Heated, In Ground, Pool/Spa Combo
- Has spa: Yes
- Spa features: Spa/Hot Tub
- Fencing: Back Yard,Full
Lot
- Size: 6,324 Square Feet
- Dimensions: 55 x 115
- Features: Back Yard, Subdivided, 0 Up To 1/4 Acre
Details
- Parcel number: 1273640010046
Construction
Type & style
- Home type: SingleFamily
- Architectural style: Traditional
- Property subtype: Single Family Residence
Materials
- Brick, Cement Siding
- Foundation: Slab
- Roof: Composition
Condition
- New construction: No
- Year built: 2009
Utilities & green energy
- Sewer: Public Sewer
- Water: Water District
Green energy
- Green verification: ENERGY STAR Certified Homes
- Energy efficient items: Thermostat, Exposure/Shade
Community & HOA
Community
- Subdivision: Pk/Northgate Xing Sec 04
HOA
- Has HOA: Yes
- Amenities included: Fitness Center, Jogging Path, Picnic Area, Playground, Pool
- HOA fee: $558 annually
Location
- Region: Spring
Financial & listing details
- Price per square foot: $122/sqft
- Tax assessed value: $355,621
- Annual tax amount: $10,045
- Date on market: 11/12/2026
- Listing terms: Cash,Conventional,FHA,VA Loan
- Exclusions: See Exclusions List
- Ownership: Full Ownership
- Road surface type: Concrete, Curbs, Gutters
Estimated market value
$369,400
$351,000 - $388,000
$3,091/mo
Price history
| Date | Event | Price |
|---|---|---|
| 11/12/2026 | Listed for sale | $374,999+70.5%$122/sqft |
Source:  HAR #52219828 Report a problem | ||
| 4/19/2017 | Listing removed | $219,900$72/sqft |
Source: RE/MAX Northwest, REALTORS #65565754 Report a problem | ||
| 3/10/2017 | Listed for sale | $219,900$72/sqft |
Source: RE/MAX Northwest, REALTORS #65565754 Report a problem | ||
Public tax history
| Year | Property taxes | Tax assessment |
|---|---|---|
| 2025 | $2,422 +12.8% | $355,621 -3.9% |
| 2024 | $2,147 +22.4% | $370,058 -2.9% |
| 2023 | $1,754 +8.3% | $381,136 +16.2% |
| 2022 | $1,619 | $327,895 +22.7% |
| 2021 | -- | $267,238 +30.4% |
| 2020 | $1,479 -1% | $205,000 +0.5% |
| 2019 | $1,495 -74.5% | $204,037 +5.8% |
| 2018 | $5,851 | $192,933 |
| 2017 | $5,851 +0.3% | $192,933 |
| 2016 | $5,831 +6.9% | $192,933 |
| 2015 | $5,456 | $192,933 |
| 2014 | $5,456 | -- |
| 2013 | -- | $155,521 +17.9% |
| 2012 | -- | $131,872 |
| 2011 | -- | $131,872 |
| 2010 | -- | $131,872 |
Find assessor info on the county website
Monthly payment
Est. payment
Payment breakdown
Explore the cost of this home by adjusting the details. Changes won't be saved.Climate risks
Neighborhood: Northgate Crossing
Nearby schools
Schools provided by the listing agent
- Elementary: Northgate Elementary School
- Middle: Springwoods Village Middle School
- High: Spring High School
Source: HAR. This data may not be complete. We recommend contacting the local school district to confirm school assignments for this home.
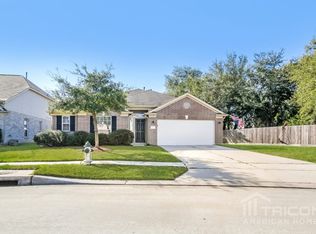
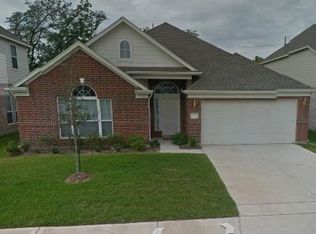
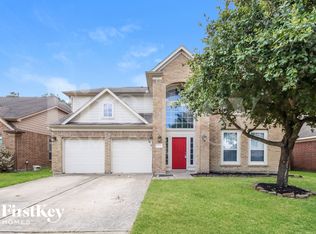
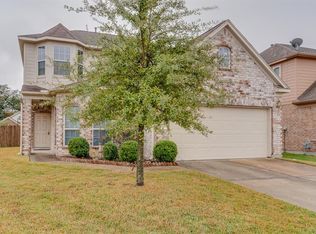
Similar homes
- $--5 bd4 ba3.5k sqft23119 Burcan Ct, Spring, TX 77373Auction
 Auction.com 2
- $--5 bd3 ba2.3k sqft1003 Lamson Ct, Spring, TX 77373AuctionXome
- $375,0004 bd2 ba2.5k sqft616 Spring Cypress Rd, Spring, TX 77373For Sale
 MLS ID #66704643, Stacey Merchant, Martha Turner Sotheby's International Realty - Memorial. HAR
- $--3 bd3 ba2k sqft25514 Long Hill Ln, Spring, TX 77373Auction
 Auction.com 2
