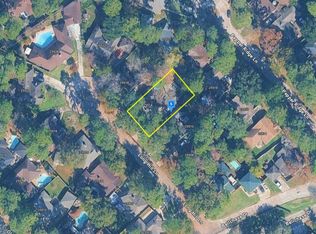
Sitting on a culdesac lot in the GATED community of Spring Lakes, this beautiful 2-story home has a resort-style pool with spa and cascading waterfall. Open floor plan with high ceilings, crown molding, and lots of natural light. Luxurious bamboo, laminate, and tile flooring - No carpet. Kitchen with silestone counters, island with seating, and gas cooktop is open to the large family room with a gas fireplace. Need a place to work from home? You will love the size of this home office. King-sized primary bedroom with large walk-in closet, double sink vanity with granite counters, separate shower, and jacuzzi tub. Water softener. Upstairs are two bedrooms and a game room. Convenient Spring Texas Location that has you within minutes to I45, Hardy Toll Rd, Grand Parkway, IAH Airport, and Exxon Mobil. Restaurants, shopping, and historic Old Town Spring are all close by. Numerous community amenities including lakes, walking trails, tennis courts, playground. Roof-2025. AC-2023 & 2025
For sale
$400,000
25830 Sarah Springs Ct, Spring, TX 77373
3beds
2,739sqft
Single Family Residence
Built in 2002
8,263 Square Feet Lot
$389,300 Zestimate®
$146/sqft
$83/mo HOA
What's special
- 21 days
- 423
- 70
Likely to sell faster than
Zillow last checked:
Listing updated:
Listed by:
Jill Wente TREC #0512346 281-804-8626,
BHGRE Gary Greene
Source: HAR,MLS#: 27070462
Facts & features
Interior
Bedrooms & bathrooms
- Bedrooms: 3
- Bathrooms: 3
- Full bathrooms: 2
- 1/2 bathrooms: 1
Primary bedroom
- Level: First
- Area: 225
- Dimensions: 15x15
Bedroom
- Level: Second
- Area: 143
- Dimensions: 13x11
Bedroom
- Level: Second
- Area: 143
- Dimensions: 13x11
Other
- Level: First
- Area: 192
- Dimensions: 16x12
Breakfast
- Level: First
- Area: 70
- Dimensions: 10x7
Dining room
- Level: First
- Area: 182
- Dimensions: 14x13
Family room
- Level: First
- Area: 240
- Dimensions: 16x15
Game room
- Level: Second
- Area: 168
- Dimensions: 14x12
Kitchen
- Level: First
- Area: 208
- Dimensions: 16x13
Heating
- Natural Gas
Cooling
- Ceiling Fan(s), Electric
Appliances
- Included: Disposal, Oven, Microwave, Gas Cooktop, Dishwasher
- Laundry: Electric Dryer Hookup, Gas Dryer Hookup, Washer Hookup
Features
- Crown Molding, Formal Entry/Foyer, High Ceilings, 2 Bedrooms Up, En-Suite Bath, Primary Bed - 1st Floor, Split Plan, Walk-In Closet(s)
- Flooring: Bamboo, Laminate, Tile
- Windows: Insulated/Low-E windows, Window Coverings
- Number of fireplaces: 1
- Fireplace features: Gas Log
Interior area
- Total structure area: 2,739
- Total interior livable area: 2,739 sqft
Video & virtual tour
Property
Parking
- Total spaces: 2
- Parking features: Garage, Garage Door Opener
- Attached garage spaces: 2
Features
- Stories: 2
- Patio & porch: Patio/Deck
- Exterior features: Sprinkler System
- Has private pool: Yes
- Pool features: Gunite, In Ground
- Has spa: Yes
- Fencing: Back Yard,Full
Lot
- Size: 8,263 Square Feet
- Features: Cul-De-Sac, Subdivided, 0 Up To 1/4 Acre
Details
- Parcel number: 1222340020015
Construction
Type & style
- Home type: SingleFamily
- Architectural style: Traditional
- Property subtype: Single Family Residence
Materials
- Brick, Cement Siding
- Foundation: Slab
- Roof: Composition
Condition
- New construction: No
- Year built: 2002
Details
- Builder name: Village Builders
Utilities & green energy
- Water: Water District
Green energy
- Energy efficient items: Thermostat, HVAC
Community & HOA
Community
- Features: Subdivision Tennis Court
- Subdivision: Spring Lakes
HOA
- Has HOA: Yes
- Amenities included: Basketball Court, Controlled Access, Park, Playground, Pool, Tennis Court(s), Trail(s)
- HOA fee: $990 annually
Location
- Region: Spring
Financial & listing details
- Price per square foot: $146/sqft
- Tax assessed value: $371,867
- Annual tax amount: $10,152
- Date on market: 10/24/2026
- Listing terms: Cash,Conventional,FHA,VA Loan
- Exclusions: Na
- Road surface type: Concrete, Curbs
Estimated market value
$389,300
$370,000 - $409,000
$3,068/mo
Price history
| Date | Event | Price |
|---|---|---|
| 10/28/2026 | Listed for sale | $400,000$146/sqft |
Source:  HAR #27070462 Report a problem | ||
Public tax history
| Year | Property taxes | Tax assessment |
|---|---|---|
| 2025 | $518 +5.4% | $371,867 +4.2% |
| 2024 | $491 +1.7% | $356,976 -4.5% |
| 2023 | $483 +8.2% | $373,798 +10.2% |
| 2022 | $446 | $339,073 +16.7% |
| 2021 | -- | $290,501 +2.3% |
| 2020 | $392 -32.1% | $284,008 +14.3% |
| 2019 | $578 -89.4% | $248,509 -7% |
| 2018 | $5,448 | $267,301 |
| 2017 | $5,448 -25.2% | $267,301 |
| 2016 | $7,280 +30.5% | $267,301 +11.8% |
| 2015 | $5,577 | $239,010 +21.2% |
| 2014 | $5,577 | $197,191 |
| 2013 | -- | $197,191 +0.7% |
| 2012 | -- | $195,822 |
| 2011 | -- | $195,822 |
| 2010 | -- | $195,822 |
| 2009 | -- | $195,822 -10.9% |
| 2007 | -- | $219,726 |
| 2006 | -- | $219,726 +1.1% |
| 2005 | -- | $217,400 |
| 2004 | -- | $217,400 |
| 2003 | -- | $217,400 |
Find assessor info on the county website
Monthly payment
Est. payment
Payment breakdown
Explore the cost of this home by adjusting the details. Changes won't be saved.Climate risks
Neighborhood: Spring Lakes
Nearby schools
Schools provided by the listing agent
- Elementary: Salyers Elementary School
- Middle: Springwoods Village Middle School
- High: Spring High School
Source: HAR. This data may not be complete. We recommend contacting the local school district to confirm school assignments for this home.

Similar homes
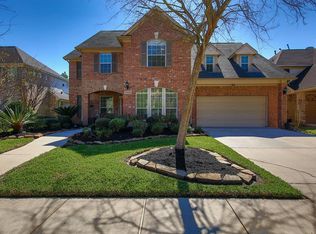
- $374,9994 bd3 ba3k sqft1023 Cooper Springs Dr, Spring, TX 77373For Sale
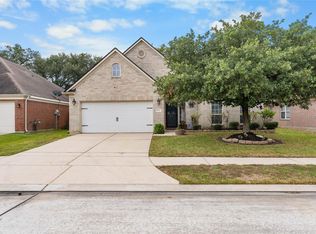 MLS ID #52219828, Jennifer Duncan, CB&A, Realtors. HAR
- $--3 bd2 ba2.1k sqft25414 China Spgs, Spring, TX 77373Auction
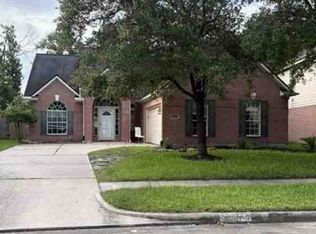 Xome
- $399,9004 bd4 ba3.1k sqft25710 Crisp Spring Ln, Spring, TX 77373For Sale
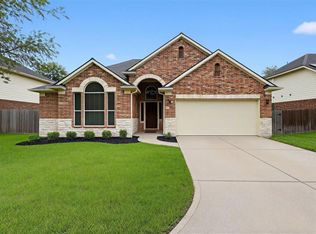 MLS ID #98901778, TaMeka Martin, Keller Williams Realty Professionals. HAR
- $--3 bd3 ba2k sqft25514 Long Hill Ln, Spring, TX 77373Auction
 Auction.com 2
