Step into a home built for everyday living and easy entertaining. This property is a thoughtfully designed space in an established Spring neighborhood, with room to grow and plenty of ways to make it your own. Inside, the well-designed open floor plan connects the living room, dining area, and kitchen, so everyone stays connected whether you’re hosting a weekend gathering or settling in on a weeknight. Vaulted ceilings/large windows/fireplace add warmth and natural light, as immaculate white tile runs through the main living areas for easy upkeep. The kitchen is the heart of the home, with gorgeous granite countertops, stainless steel appliances, with ample cabinetry/pantry. Great for first-time buyers or growing families at an approachable price point in a market where space and value are hard to find. This layout is easy to maintain and a solid foundation for building equity as well as lastinig memories. Welcome to Bradbury Forest...welcome HOME!
For sale
$365,000
24602 Timberland Path Dr, Spring, TX 77373
4beds
2,921sqft
Single Family Residence
Built in 2005
9,853 Square Feet Lot
$358,900 Zestimate®
$125/sqft
$-- HOA
What's special
Stainless steel appliancesLarge windowsGorgeous granite countertopsVaulted ceilingsWell-designed open floor plan
- 3 days
- 120
- 12
Likely to sell faster than
Zillow last checked:
Listing updated:
Listed by:
Donovan Smith TREC #0700712 832-421-8628,
Dominion Properties
Source: HAR,MLS#: 20730664
Facts & features
Interior
Bedrooms & bathrooms
- Bedrooms: 4
- Bathrooms: 3
- Full bathrooms: 3
Primary bedroom
- Level: First
- Area: 288
- Dimensions: 18x16
Bedroom
- Level: First
- Area: 121
- Dimensions: 11x11
Bedroom
- Level: First
- Area: 156
- Dimensions: 12x13
Bedroom
- Level: First
- Area: 121
- Dimensions: 11x11
Kitchen
- Level: First
- Area: 357
- Dimensions: 21x17
Heating
- Natural Gas
Cooling
- Electric
Appliances
- Included: Disposal, Microwave, Dishwasher
Features
- Number of fireplaces: 1
Interior area
- Total structure area: 2,921
- Total interior livable area: 2,921 sqft
Property
Parking
- Total spaces: 2
- Parking features: Attached
- Attached garage spaces: 2
Features
- Stories: 1
Lot
- Size: 9,853 Square Feet
- Features: Subdivided, 0 Up To 1/4 Acre
Details
- Parcel number: 1231290030001
Construction
Type & style
- Home type: SingleFamily
- Architectural style: Traditional
- Property subtype: Single Family Residence
Materials
- Brick
- Foundation: Slab
- Roof: Wood
Condition
- New construction: No
- Year built: 2005
Utilities & green energy
- Sewer: Public Sewer
Community & HOA
Community
- Subdivision: Bradbury Forest Sec 01
HOA
- Has HOA: Yes
- Amenities included: Playground
Location
- Region: Spring
Financial & listing details
- Price per square foot: $125/sqft
- Tax assessed value: $352,188
- Annual tax amount: $9,191
- Date on market: 11/3/2026
- Listing terms: Cash,Conventional,FHA,VA Loan
- Road surface type: Concrete
Estimated market value
$358,900
$341,000 - $377,000
$2,179/mo
Price history
| Date | Event | Price |
|---|---|---|
| 11/3/2026 | Listed for sale | $365,000+52.1%$125/sqft |
Source:  HAR #20730664 Report a problem | ||
| 5/21/2020 | Listing removed | $240,000$82/sqft |
Source: Dominion Properties #82549803 Report a problem | ||
| 3/10/2020 | Price change | $240,000-2%$82/sqft |
Source: Dominion Properties #82549803 Report a problem | ||
| 1/12/2020 | Listed for sale | $245,000+12150%$84/sqft |
Source: Dominion Properties #82549803 Report a problem | ||
| 11/5/2019 | Listing removed | $2,000$1/sqft |
Source: Dominion Properties #82549803 Report a problem | ||
| 11/5/2019 | Price change | $2,000-99.2%$1/sqft |
Source: Dominion Properties #82549803 Report a problem | ||
| 10/15/2019 | Listed for sale | $245,000+63.4%$84/sqft |
Source: Dominion Properties #82549803 Report a problem | ||
| 7/2/2010 | Listing removed | $149,900$51/sqft |
Source: RE/MAX Legends #86764638 Report a problem | ||
| 5/20/2010 | Listed for sale | $149,900$51/sqft |
Source: RE/MAX Legends #86764638 Report a problem | ||
| 5/7/2010 | Sold | -- |
Source: Agent Provided Report a problem | ||
| 2/25/2010 | Listed for sale | $149,900-23.1%$51/sqft |
Source: RE/MAX Legends #86764638 Report a problem | ||
| 2/3/2010 | Sold | -- |
Source: Public Record Report a problem | ||
| 10/14/2009 | Price change | $195,000-4.9%$67/sqft |
Source: Exceptional Realty #22169847 Report a problem | ||
| 9/17/2009 | Listed for sale | $204,995$70/sqft |
Source: Exceptional Realty #22169847 Report a problem | ||
Public tax history
| Year | Property taxes | Tax assessment |
|---|---|---|
| 2025 | $2,584 +6.9% | $352,188 +2.6% |
| 2024 | $2,418 +22.4% | $343,320 -5.9% |
| 2023 | $1,975 +8.3% | $364,890 +7.1% |
| 2022 | $1,824 | $340,782 +29.7% |
| 2021 | -- | $262,771 +13.8% |
| 2020 | $1,667 -3.5% | $230,904 -2% |
| 2019 | $1,727 -70.2% | $235,680 +1.6% |
| 2018 | $5,805 | $231,952 |
| 2017 | $5,805 +11.5% | $231,952 +21.1% |
| 2016 | $5,204 +9.9% | $191,599 |
| 2015 | $4,737 | $191,599 +10.7% |
| 2014 | $4,737 | $173,098 +16.6% |
| 2013 | -- | $148,500 |
| 2012 | -- | $148,500 |
| 2011 | -- | $148,500 -14.1% |
| 2010 | -- | $172,943 -7.7% |
| 2009 | -- | $187,358 -4.4% |
| 2007 | -- | $196,038 +1.3% |
| 2006 | -- | $193,482 |
Find assessor info on the county website
Monthly payment
Est. payment
Payment breakdown
Explore the cost of this home by adjusting the details. Changes won't be saved.Climate risks
Neighborhood: 77373
Nearby schools
Schools provided by the listing agent
- Elementary: John Winship Elementary School
- Middle: Twin Creeks Middle School
- High: Spring High School
Source: HAR. This data may not be complete. We recommend contacting the local school district to confirm school assignments for this home.

Similar homes
- $346,5004 bd3 ba2.3k sqft24139 Spring Sunset Dr, Spring, TX 77373For Sale
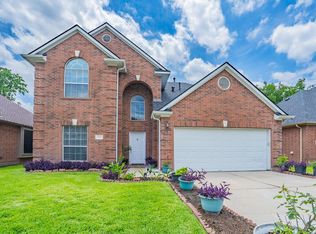 MLS ID #5691883, William Lasar, United Real Estate. HAR
- $370,0004 bd3 ba3.3k sqft24506 Fort Path Dr, Spring, TX 77373For Sale
 MLS ID #98759296, Trina Garay, RE/MAX Universal. HAR
- $384,9004 bd2 ba2.2k sqft2223 Lazy Trail Path Ct, Spring, TX 77373For Sale
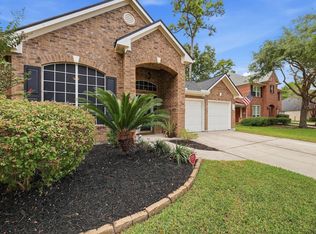 MLS ID #68500259, Shantel Landry, Better Homes and Gardens Real Estate Gary Greene - The Woodlands. HAR
- $389,0004 bd3 ba2.5k sqft2918 Skerne Forest Dr, Spring, TX 77373For Sale
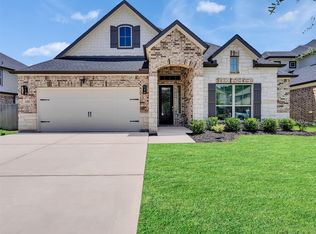 MLS ID #87925523, Isabel Lopez, Palma Group LLC. HAR
- $299,9004 bd2 ba2.2k sqft2115 CHESTER FORT DR, Spring, TX 77373For Sale
 MLS ID #1995060, Celia Taylor TREC #723111, Option One Real Estate. LERA MLS
