Completely remodeled and move-in ready! This charming 3 bed, 2 bath home offers 1,300 square feet of thoughtfully updated living space on a spacious 0.46-acre lot in Murfreesboro. Built in 1997, the property has been fully renovated from top to bottom. New Kitchen, New counters, new vanities, new walk in shower, it's all new!
The open and inviting floor plan is perfect for everyday living and entertaining. Enjoy a bright, updated kitchen, refreshed bathrooms, and comfortable bedrooms with plenty of natural light. Outside, the generous lot provides room to spread out, ideal for outdoor activities, gardening, or future expansion. Conveniently located with easy access to Murfreesboro amenities, shopping, dining, and major routes.
Rare opportunity to own a fully renovated home without the hassle of a project. Schedule your showing today and see the transformation for yourself!
Active
$364,900
1023 E Jefferson Pike, Murfreesboro, TN 37130
3beds
1,273sqft
Single Family Residence, Residential
Built in 1997
0.45 Acres Lot
$-- Zestimate®
$287/sqft
$-- HOA
What's special
New kitchenBright updated kitchenNew walk in showerNew countersRefreshed bathroomsNew vanities
- 9 days
- 585
- 103
Likely to sell faster than
Zillow last checked:
Listing updated:
Listed by:
Brandon Rumbley 615-294-2777,
The Realty Association 615-385-9010
Source: RealTracs MLS as distributed by MLS GRID,MLS#: 3621141
Facts & features
Interior
Bedrooms & bathrooms
- Bedrooms: 3
- Bathrooms: 2
- Full bathrooms: 2
- Main level bedrooms: 3
Heating
- Central, Electric
Cooling
- Central Air, Electric
Appliances
- Included: Electric Range, Dishwasher, Microwave
Features
- Flooring: Laminate
- Basement: None
Interior area
- Total structure area: 1,273
- Total interior livable area: 1,273 sqft
- Finished area above ground: 1,273
Property
Parking
- Total spaces: 1
- Parking features: Garage Faces Front
- Attached garage spaces: 1
Features
- Levels: One
- Stories: 1
Lot
- Size: 0.45 Acres
- Dimensions: 100.02 x 201.49 IRR
Details
- Parcel number: 046F B 04300 R0025644
- Special conditions: Owner Agent
Construction
Type & style
- Home type: SingleFamily
- Property subtype: Single Family Residence, Residential
Materials
- Vinyl Siding
Condition
- New construction: No
- Year built: 1997
Utilities & green energy
- Sewer: Public Sewer
- Water: Public
- Utilities for property: Electricity Available, Water Available
Community & HOA
Community
- Subdivision: Greenwood Estates Sec 4
HOA
- Has HOA: No
Location
- Region: Murfreesboro
Financial & listing details
- Price per square foot: $287/sqft
- Tax assessed value: $258,900
- Annual tax amount: $1,214
- Date on market: 10/15/2026
- Electric utility on property: Yes
Estimated market value
Not available
Estimated sales range
Not available
Not available
Price history
| Date | Event | Price |
|---|---|---|
| 10/15/2026 | Listed for sale | $364,900+96.4%$287/sqft |
Source:  RealTracs MLS as distributed by MLS GRID #3621141 Report a problem | ||
| 10/7/2025 | Sold | $185,826+97.9%$146/sqft |
Source: Public Record Report a problem | ||
| 2/5/1998 | Sold | $93,900$74/sqft |
Source: Public Record Report a problem | ||
Public tax history
| Year | Property taxes | Tax assessment |
|---|---|---|
| 2025 | $1,214 | $64,725 |
| 2024 | $1,214 | $64,725 |
| 2023 | $1,214 +16.8% | $64,725 +0.6% |
| 2022 | $1,040 +10.8% | $64,325 +52.2% |
| 2021 | $938 | $42,250 |
| 2020 | $938 +5.7% | $42,250 |
| 2019 | $887 | $42,250 |
| 2018 | $887 +7.9% | $42,250 +37.7% |
| 2017 | $822 | $30,675 |
| 2016 | $822 | $30,675 |
| 2015 | $822 | $30,675 -2.1% |
| 2013 | $822 +6.2% | $31,325 |
| 2012 | $774 +1.2% | $31,325 +1% |
| 2011 | $764 | $31,000 |
| 2010 | $764 -2% | $31,000 -3% |
| 2008 | $780 -0.4% | $31,975 -0.4% |
| 2007 | $783 -0.1% | $32,100 -0.1% |
| 2006 | $784 +3.1% | $32,125 +18.3% |
| 2005 | $760 | $27,159 |
| 2004 | $760 | $27,159 |
| 2002 | $760 | $27,159 |
| 2001 | -- | $27,159 -72.7% |
| 2000 | -- | $99,330 |
Find assessor info on the county website
Monthly payment
Est. payment
Payment breakdown
Explore the cost of this home by adjusting the details. Changes won't be saved.Climate risks
Neighborhood: 37130
Nearby schools
Schools provided by the listing agent
- Elementary: Walter Hill Elementary
- Middle: Oakland Middle School
- High: Oakland High School
Source: RealTracs MLS as distributed by MLS GRID. This data may not be complete. We recommend contacting the local school district to confirm school assignments for this home.
- $335,9003 bd2 ba1.2k sqft1027 E Jefferson Pike, Murfreesboro, TN 37130Off Market

- $373,9003 bd2 ba1.3k sqft7302 Antietam Ln, Murfreesboro, TN 37130Off Market

- $307,400-- bd2 ba1.2k sqft7306 Antietam Ln, Murfreesboro, TN 37130Off Market
- $355,700-- bd2 ba1.6k sqft7310 Antietam Ln, Murfreesboro, TN 37130Off Market
Similar homes
- $--3 bd2 ba1.3k sqft790 E Jefferson Pike, Murfreesboro, TN 37130Auction
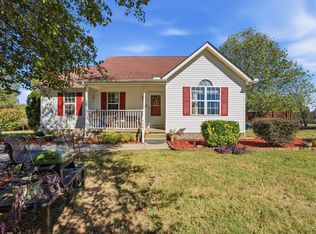
 MLS ID #3615293, Johnny Montgomery. RealTracs MLS as distributed by MLS GRID
- $--3 bd3 ba1.2k sqft3227 Penny Ln, Murfreesboro, TN 37130Auction
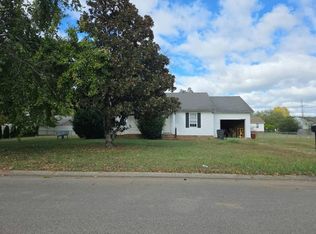 Auction.com 2
- $354,9003 bd2 ba1.1k sqft107 Antler Dr, Murfreesboro, TN 37130For Sale
 MLS ID #3542518, Chad McCord. RealTracs MLS as distributed by MLS GRID
- $379,9003 bd2 ba1.4k sqft2050 Barretts Ridge Dr, Murfreesboro, TN 37130For Sale
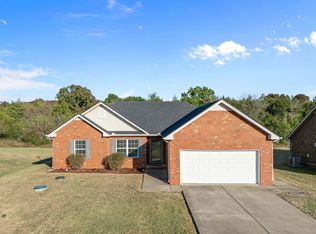 MLS ID #3619958, Scott Lynch. RealTracs MLS as distributed by MLS GRID
- $347,4003 bd2 ba1.5k sqft242 Antler Dr, Murfreesboro, TN 37130For SaleMLS ID #3598978, Gary Ashton. RealTracs MLS as distributed by MLS GRID
- $360,0003 bd2 ba1.4k sqft4325 Pennant Ct, Murfreesboro, TN 37129For SaleMLS ID #3626237, George W Weeks. RealTracs MLS as distributed by MLS GRID
- $349,9003 bd2 ba1.2k sqft2815 Kedzie Dr, Murfreesboro, TN 37130For SaleMLS ID #3603405, Jesus (Jesse) Gonzalez. RealTracs MLS as distributed by MLS GRID
- $360,0003 bd2 ba1.2k sqft2022 Gardendale Dr, Murfreesboro, TN 37130For SaleMLS ID #3280904, Phil Hopewell. RealTracs MLS as distributed by MLS GRID
- $339,0003 bd2 ba1.3k sqft2662 Cotton Ct, Murfreesboro, TN 37129For SaleMLS ID #3624392, Jesus (Jesse) Gonzalez. RealTracs MLS as distributed by MLS GRID
- $339,9003 bd2 ba1k sqft3441 Emery Ct, Murfreesboro, TN 37130For SaleMLS ID #3246526, Caitlin Luszczek. RealTracs MLS as distributed by MLS GRID
- $375,0004 bd3 ba1.8k sqft1420 Journey Dr, Murfreesboro, TN 37130For SaleMLS ID #3603310, Pam Ford. RealTracs MLS as distributed by MLS GRID
- $325,0003 bd2 ba1.2k sqft1119 Sentry Ct, Murfreesboro, TN 37130For SaleMLS ID #3527296, Jason Cox. RealTracs MLS as distributed by MLS GRID
- $375,0004 bd2 ba1.8k sqft1311 Stonewall Blvd, Murfreesboro, TN 37130For SaleMLS ID #3618609, Renee Duke Miller. RealTracs MLS as distributed by MLS GRID
- $409,9003 bd2 ba1.6k sqft3007 Penny Ln, Murfreesboro, TN 37130For SaleMLS ID #3250733, Ralph Harvey. RealTracs MLS as distributed by MLS GRID
- $--3 bd2 ba1.4k sqft1015 Greenhill St, Murfreesboro, TN 37129AuctionMLS ID #3620059, Stephanie Mitchell. RealTracs MLS as distributed by MLS GRID
- $429,9003 bd1 ba1.3k sqft1705 E Pitts Ln, Murfreesboro, TN 37130For SaleMLS ID #3603832, Lynne Woodard Caffey. RealTracs MLS as distributed by MLS GRID
- $374,9003 bd2 ba1.6k sqft206 Caribou Trl, Murfreesboro, TN 37129For SaleMLS ID #3593529, Chris Gauger. RealTracs MLS as distributed by MLS GRID
- $415,0003 bd2 ba1.8k sqft2904 Halls Hill Pike, Murfreesboro, TN 37130For SaleMLS ID #3602815, Robin Seay, Broker. RealTracs MLS as distributed by MLS GRID
- $357,9003 bd2 ba1.5k sqft1039 Thompson Farms St, Lascassas, TN 37085For SaleMLS ID #3597970, Brandy Lee Armstrong. RealTracs MLS as distributed by MLS GRID
