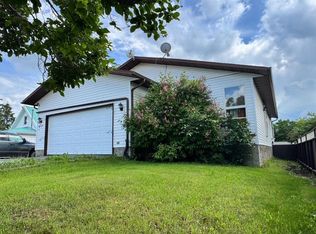
ALL OFFERS CONSIDERED-REDUCED AGAIN!!-MOTIVATED SELLER-UNBELIEVABLE PRICE-Nestled in a small town in Northern Alberta, this affordable home is ideal for a large family. Situated on a generous corner double lot with a sprawling yard, this property provides ample space for outdoor activities and relaxation. Inside, enjoy peace of mind with upgraded electrical systems and newer windows, enhancing energy efficiency and safety. The full concrete basement presents a blank canvas for your creative vision, offering endless possibilities for customization and expansion. Embrace the charm of small-town living without breaking the bank. Call your Realtor to book a viewing and make your dream of home ownership a reality.
For sale
C$59,900
1023 N 2nd Ave, Beaverlodge, AB T0H 0C0
6beds
1,176sqft
Single Family Residence
Built in 1960
8,276 Square Feet Lot
$-- Zestimate®
C$51/sqft
C$-- HOA
What's special
Corner double lotSprawling yardUpgraded electrical systemsNewer windows
- 396 days |
- 66 |
- 4 |
Zillow last checked:
Listing updated:
Listed by:
Lenny Basnett, Broker,
Royal Lepage Mighty Peace Realty
Source: courtesy of Pillar9 System,MLS®#: A2234272 Originating MLS®#: Grande Prairie
Originating MLS®#: Grande PrairieFacts & features
Interior
Bedrooms & bathrooms
- Bedrooms: 6
- Bathrooms: 2
- Full bathrooms: 1
- 1/2 bathrooms: 1
Other
- Level: Main
- Dimensions: 11`0" x 12`0"
Bedroom
- Level: Main
- Dimensions: 10`0" x 11`0"
Bedroom
- Level: Second
- Dimensions: 10`0" x 14`0"
Bedroom
- Level: Second
- Dimensions: 14`0" x 10`0"
Bedroom
- Level: Second
- Dimensions: 14`0" x 14`0"
Bedroom
- Level: Lower
- Dimensions: 12`0" x 9`0"
Other
- Level: Main
- Dimensions: 11`0" x 7`0"
Other
- Level: Lower
- Dimensions: 6`6" x 5`0"
Other
- Level: Main
- Dimensions: 16`0" x 13`0"
Library
- Level: Second
- Dimensions: 12`6" x 10`0"
Living room
- Level: Main
- Dimensions: 13`0" x 16`0"
Heating
- Forced Air, Natural Gas
Cooling
- None
Appliances
- Included: Electric Stove, Refrigerator, Washer/Dryer
- Laundry: In Basement
Features
- Separate Entrance
- Flooring: Carpet, Laminate, Linoleum
- Basement: Full
- Has fireplace: No
Interior area
- Total interior livable area: 1,176 sqft
- Finished area above ground: 1,596
- Finished area below ground: 1,176
Property
Parking
- Total spaces: 4
- Parking features: Parking Pad
- Has uncovered spaces: Yes
Features
- Levels: One and One Half,1 and Half Storey
- Stories: 1.5
- Entry location: Ground
- Patio & porch: None
- Exterior features: Private Entrance, Private Yard
- Fencing: Partial
- Frontage length: 21.33M 70`0"
Lot
- Size: 8,276 Square Feet
- Features: Corner Lot, Front Yard, Garden, Low Maintenance Landscape
Details
- Parcel number: 57662493
- Zoning: Residential
Construction
Type & style
- Home type: SingleFamily
- Property subtype: Single Family Residence
Materials
- Composite Siding, Concrete
- Foundation: Concrete Perimeter
- Roof: Asphalt Shingle
Condition
- New construction: No
- Year built: 1960
Community & HOA
Community
- Features: Street Lights
- Subdivision: NONE
HOA
- Has HOA: No
Location
- Region: Beaverlodge
Financial & listing details
- Price per square foot: C$51/sqft
- Date on market: 6/27/2025
- Inclusions: None
Lenny Basnett, Broker
Lenny Basnett, Broker
(780) 835-5425
By pressing Contact Agent, you agree that the real estate professional identified above may call/text you about your search, which may involve use of automated means and pre-recorded/artificial voices. You don't need to consent as a condition of buying any property, goods, or services. Message/data rates may apply. You also agree to our Terms of Use. Zillow does not endorse any real estate professionals. We may share information about your recent and future site activity with your agent to help them understand what you're looking for in a home.
Price history
Price history is unavailable.
Public tax history
Tax history is unavailable.
Climate risks
Neighborhood: T0H
Nearby schools
GreatSchools rating
No schools nearby
We couldn't find any schools near this home.
- C$189,9006 bd2 ba1.3k sqft1009 3rd Ave N, Falher, AB T0H1M0For Sale
- C$650,000141.37 AcresSW Thirteen 82 2 6 Rural Fairview #136, Md Of, AB T0H0J0Lot/Land

- C$14,0006,969.6 Square Feet10304 99th St, Fairview, AB T0H1L0Lot/Land

- C$180,0003 bd1 ba1k sqft10404 E 101st St, Fairview, AB T0H1L0For Sale

- C$49,9907,840.8 Square Feet10204 107th Ave, Fairview, AB T0H1L0Lot/Land
- C$269,0004 bd2 ba1k sqft10213 N 106th Ave, Fairview, AB T0H1L0For Sale
- C$219,9003 bd3 ba1k sqft10624 S 103rd St, Fairview, AB T0H1L0For Sale
- C$285,0004 bd2 ba1.7k sqft10404 S 106th Ave, Fairview, AB T0H1L0For Sale
