Welcome to this spacious 6-bedroom home located in the quiet community of Bluesky, AB. Situated on a beautifully landscaped lot with a paved driveway and an abundance of vibrant perennial gardens, this property offers exceptional curb appeal and plenty of outdoor enjoyment. Inside, you'll appreciate the durable vinyl flooring throughout and the warm, inviting sunken living room—an ideal space for relaxing with family or entertaining guests. Step outside to the covered gazebo, creating the perfect setting for summer barbecues, morning coffee, or evenings spent outdoors, rain or shine. Offering generous living space, charming outdoor features, and a peaceful location, this home is ready for your family to move in and enjoy.
For sale
C$184,900
1009 3rd Ave N, Falher, AB T0H 1M0
6beds
1,329sqft
Single Family Residence
Built in 1983
6,098 Square Feet Lot
$-- Zestimate®
C$139/sqft
C$-- HOA
What's special
Beautifully landscaped lotPaved drivewayExceptional curb appealDurable vinyl flooring throughoutCovered gazeboGenerous living spaceCharming outdoor features
- 61 days
- 9
- 3
Zillow last checked:
Listing updated:
Listed by:
Brooklyn Meashaw, Associate,
Sutton Group Grande Prairie Professionals,
Jason Meashaw, Associate,
Sutton Group Grande Prairie Professionals
Source: courtesy of Pillar9 System,MLS®#: A2325076 Originating MLS®#: Grande Prairie
Originating MLS®#: Grande PrairieFacts & features
Interior
Bedrooms & bathrooms
- Bedrooms: 6
- Bathrooms: 2
- Full bathrooms: 2
Other
- Level: Main
- Dimensions: 12`3" x 14`6"
Bedroom
- Level: Main
- Dimensions: 8`11" x 11`2"
Bedroom
- Level: Main
- Dimensions: 8`11" x 11`2"
Bedroom
- Level: Basement
- Dimensions: 11`0" x 12`5"
Bedroom
- Level: Basement
- Dimensions: 9`10" x 11`0"
Bedroom
- Level: Basement
- Dimensions: 9`4" x 11`0"
Other
- Level: Main
- Dimensions: 6`3" x 7`3"
Other
- Level: Main
- Dimensions: 6`3" x 8`5"
Heating
- Forced Air, Natural Gas
Cooling
- None
Appliances
- Included: Built-In Oven, Dishwasher, Electric Cooktop, Refrigerator, Washer/Dryer
- Laundry: In Basement
Features
- Ceiling Fan(s), No Smoking Home, Open Floorplan, Storage, Walk-In Closet(s)
- Flooring: Carpet, Laminate, Linoleum
- Windows: Vinyl Windows
- Basement: Full
- Has fireplace: No
Interior area
- Total interior livable area: 1,329 sqft
Property
Parking
- Total spaces: 4
- Parking features: Double Garage Attached, Off Street
- Attached garage spaces: 2
Features
- Levels: One
- Stories: 1
- Patio & porch: Deck
- Exterior features: Garden, Private Yard
- Fencing: Fenced
- Frontage length: 16.00M 52`6"
Lot
- Size: 6,098 Square Feet
- Features: Back Yard
Details
- Parcel number: 57662517
- Zoning: Land Use Hamlet Residenti
Construction
Type & style
- Home type: SingleFamily
- Architectural style: Bungalow
- Property subtype: Single Family Residence
Materials
- Vinyl Siding
- Foundation: Wood
- Roof: Asphalt Shingle
Condition
- New construction: No
- Year built: 1983
Community & HOA
Community
- Features: Park, Playground
- Subdivision: NONE
HOA
- Has HOA: No
Location
- Region: Falher
Financial & listing details
- Price per square foot: C$139/sqft
- Date on market: 7/3/2026
- Inclusions: Gazebo
Price history
Price history is unavailable.
Public tax history
Tax history is unavailable.
Climate risks
Neighborhood: T0H
Nearby schools
GreatSchools rating
No schools nearby
We couldn't find any schools near this home.


Similar homes
- C$185,0006 bd2 ba1.1k sqft9920 E 113th St, Fairview, AB T0H 1L0For Sale
 MLS ID #A2311955, Jason Meashaw, Associate, Sutton Group Grande Prairie Professionals. courtesy of Pillar9 System
 - C$199,9003 bd2 ba1.2k sqft10405 W 100th St, Fairview, AB T0H 1L0For Sale
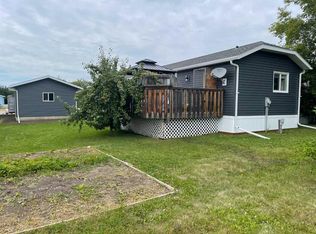 MLS ID #A2335259, Lenny Basnett, Broker, Royal Lepage Mighty Peace Realty. courtesy of Pillar9 System
 - C$214,9003 bd3 ba1k sqft10624 S 103rd St, Fairview, AB T0H 1L0For Sale
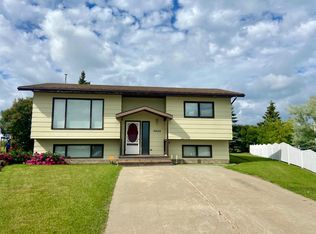 MLS ID #A2309323, Jason Meashaw, Associate, Sutton Group Grande Prairie Professionals. courtesy of Pillar9 System
 - C$199,0004 bd2 ba1k sqft10416 E 116th St, Fairview, AB T0H 1L0For Sale
 MLS ID #A2291520, Lenny Basnett, Broker, Royal Lepage Mighty Peace Realty. courtesy of Pillar9 System
