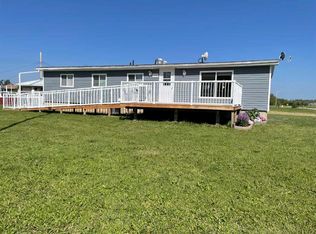
Cozy Corner in Hines Creek! Very well developed with a lengthy list of updates! Move-in ready and offers 3 bedrooms on the main level. The kitchen features beautifully refinished cabinets with a built-in microwave/rangehood combination and a dishwasher. The dining and living areas are spacious and bright. The Bathroom comes with a large tub and is thoughtfully designed to maximize space. Downstairs you will appreciate the cool family room, a laundry room with shelving for your canned goods, and a crawl space for clean heated storage. Host summer parties with ease on the large front deck that takes you straight into a very private large front yard outfitted with a firepit. The garage offers sheltered parking plus there are 2 parking pads for plenty of parking options. The garden is in place and the shed will keep your yard and garden tools protected. Updates include a new electric panel in 2013, new furnace and hot water tank in 2017, new windows in 2019, new shingles and soffits in 2019, New vinyl siding and eavestroughing in 2021, and new doors in 2022. All you need to do is call your Realtor for an appointment to view!
For sale
C$175,000
932 SW 4th Ave, Hines Creek, AB T0H 2A0
3beds
732sqft
Single Family Residence
Built in 1957
0.25 Acres Lot
$-- Zestimate®
C$239/sqft
C$-- HOA
What's special
Large front deckGarage offers sheltered parking
- 43 days |
- 7 |
- 1 |
Zillow last checked:
Listing updated:
Listed by:
Maria Summach, Associate,
Royal Lepage Mighty Peace Realty
Source: courtesy of Pillar9 System,MLS®#: A2319846 Originating MLS®#: Grande Prairie
Originating MLS®#: Grande PrairieFacts & features
Interior
Bedrooms & bathrooms
- Bedrooms: 3
- Bathrooms: 1
- Full bathrooms: 1
Other
- Level: Main
- Dimensions: 11`0" x 9`5"
Bedroom
- Level: Main
- Dimensions: 10`0" x 7`6"
Bedroom
- Level: Main
- Dimensions: 9`6" x 8`2"
Other
- Level: Main
- Dimensions: 10`4" x 7`6"
Dining room
- Level: Main
- Dimensions: 9`6" x 8`6"
Family room
- Level: Basement
- Dimensions: 14`3" x 17`8"
Kitchen
- Level: Main
- Dimensions: 7`9" x 9`6"
Living room
- Level: Main
- Dimensions: 12`5" x 11`5"
Heating
- Central, Forced Air
Cooling
- None
Appliances
- Included: Dishwasher, Dryer, Microwave, Refrigerator, Stove(s), Washer
- Laundry: In Basement
Features
- See Remarks
- Flooring: Vinyl
- Basement: Partial
- Has fireplace: No
Interior area
- Total interior livable area: 732 sqft
Property
Parking
- Total spaces: 6
- Parking features: Parking Pad, RV Access/Parking, Single Garage Detached
- Garage spaces: 1
- Has uncovered spaces: Yes
Features
- Levels: One
- Stories: 1
- Patio & porch: Deck
- Exterior features: Fire Pit, Garden, Private Yard, Storage
- Fencing: Partial
- Frontage length: 27.43M 90`0"
Lot
- Size: 0.25 Acres
- Features: Back Lane, Back Yard, Front Yard, Garden, Landscaped, Private, Rectangular Lot
Details
- Parcel number: 57962470
- Zoning: R
Construction
Type & style
- Home type: SingleFamily
- Architectural style: Bungalow
- Property subtype: Single Family Residence
Materials
- Vinyl Siding
- Foundation: Concrete Perimeter
- Roof: Asphalt Shingle
Condition
- New construction: No
- Year built: 1957
Community & HOA
Community
- Features: Golf, Sidewalks
- Subdivision: NONE
HOA
- Has HOA: No
Location
- Region: Hines Creek
Financial & listing details
- Price per square foot: C$239/sqft
- Date on market: 6/10/2026
- Inclusions: N/A
Maria Summach, Associate
Maria Summach, Associate
(780) 835-1744
By pressing Contact Agent, you agree that the real estate professional identified above may call/text you about your search, which may involve use of automated means and pre-recorded/artificial voices. You don't need to consent as a condition of buying any property, goods, or services. Message/data rates may apply. You also agree to our Terms of Use. Zillow does not endorse any real estate professionals. We may share information about your recent and future site activity with your agent to help them understand what you're looking for in a home.
Price history
Price history is unavailable.
Public tax history
Tax history is unavailable.
Climate risks
Neighborhood: T0H
Nearby schools
GreatSchools rating
No schools nearby
We couldn't find any schools near this home.
- C$320,0004 bd2 ba1k sqft920 5th Ave W, Hines Creek, AB T0H2A0For Sale

- C$225,0004 bd2 ba1.3k sqft908 S 4th Ave, Hines Creek, AB T0H2A0For Sale

- C$240,0004 bd3 ba1.3k sqft908 E 6th Ave, Hines Creek, AB T0H2A0For Sale
- C$164,9004 bd2 ba1k sqft219 S 8th St, Hines Creek, AB T0H2A0For Sale

- C$700,0006 bd3 ba1.4k sqft34048 S Township Road 834, Northern Sunrise County, AB T0H3B0For Sale
- C$194,9004 bd1 ba1.4k sqft32033 N Township Road 832, Northern Sunrise County, AB T0H2N2For Sale
- C$1,075,0004 bd3 ba2.5k sqft43019 N Township Road 822 Rural Fairview #136, Md Of, AB T0H1L0For Sale
- C$343,0004 bd3 ba1.2k sqft11314 S 113th Ave, Fairview, AB T0H1L0For Sale
Similar homes
- C$164,9004 bd2 ba1k sqft219 S 8th St, Hines Creek, AB T0H 2A0For SaleMLS ID #A2320994, Jason Meashaw, Associate, Sutton Group Grande Prairie Professionals. courtesy of Pillar9 System
- C$199,0004 bd2 ba1k sqft10416 E 116th St, Fairview, AB T0H 1L0For Sale
 MLS ID #A2291520, Lenny Basnett, Broker, Royal Lepage Mighty Peace Realty. courtesy of Pillar9 System
 - C$209,9003 bd2 ba969 sqft10904 S 108th Ave, Fairview, AB T0H 1L0For Sale
 MLS ID #A2327572, Robert Hart-Moore, Associate, Grassroots Realty Group Ltd.. courtesy of Pillar9 System
 - C$144,9002 bd1 ba832 sqft11208 S 102nd Ave, Fairview, AB T0H 1L0For Sale
 MLS ID #A2305556, Kari Thomsen, Associate, Sutton Group Grande Prairie Professionals. courtesy of Pillar9 System
 - C$219,9003 bd3 ba1k sqft10624 S 103rd St, Fairview, AB T0H 1L0For SaleMLS ID #A2309323, Jason Meashaw, Associate, Sutton Group Grande Prairie Professionals. courtesy of Pillar9 System
- C$120,0002 bd1 ba639 sqft10816 S 107th Ave, Fairview, AB T0H 1L0For SaleMLS ID #A2330068, Amber Marcoux, Associate, Re/Max Northern Realty. courtesy of Pillar9 System
- C$184,0002 bd2 ba1k sqft10703 N 108th Ave, Fairview, AB T0H 1L0For SaleMLS ID #A2307202, Maria Summach, Associate, Royal Lepage Mighty Peace Realty. courtesy of Pillar9 System
- C$219,9004 bd2 ba933 sqft10417 W 117th St, Fairview, AB T0H 1L0For SaleMLS ID #A2266582, Jason Meashaw, Associate, Sutton Group Grande Prairie Professionals. courtesy of Pillar9 System
- C$134,9002 bd1 ba1k sqft10616 S 104th Ave, Fairview, AB T0H 1L0For SaleMLS ID #A2309968, Jason Meashaw, Associate, Sutton Group Grande Prairie Professionals. courtesy of Pillar9 System
- C$245,9003 bd2 ba1k sqft11500 S 112th Ave, Fairview, AB T0H 1L0For SaleMLS ID #A2216443, Lenny Basnett, Broker, Royal Lepage Mighty Peace Realty. courtesy of Pillar9 System
- C$117,9002 bd1 ba672 sqft10915 N 104th Ave, Fairview, AB T0H 1L0For SaleMLS ID #A2285138, Lenny Basnett, Broker, Royal Lepage Mighty Peace Realty. courtesy of Pillar9 System
- C$105,0003 bd1 ba1k sqft11205 N 103rd Ave, Fairview, AB T0H 1L0For SaleMLS ID #A2312421, Jason Meashaw, Associate, Sutton Group Grande Prairie Professionals. courtesy of Pillar9 System
