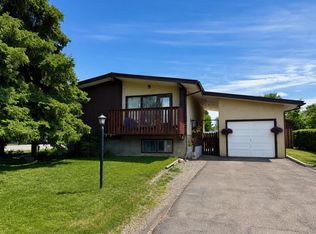
Situated on 108 Avenue in Fairview, this property sits on two titled lots offering an expansive yard with mature trees that provide exceptional privacy. Inside, you'll find a functional and inviting layout featuring a spacious kitchen with ample cabinetry and countertop space. The dining area overlooks the beautifully landscaped backyard and large deck, making it the perfect spot to enjoy your morning coffee or entertain guests. The bright, south facing living room is warm and welcoming, complete with a cozy wood burning stove. The main floor offers two comfortable bedrooms and a full bathroom, while the finished basement provides additional living space along with a second bathroom, making it ideal for a family room, recreation area, or home office. Originally built in 1949, the home underwent major renovations in 1990 and has been well maintained, with a furnace installed in 2005 and a hot water tank replaced in 2022. The detached garage, built in 2002, provides excellent parking and storage space. If you're looking for a property with a huge private yard, mature trees, and plenty of room both inside and out, this home is a must-see. Book your showing before it's gone!
For sale
C$209,900
10904 S 108th Ave, Fairview, AB T0H 1L0
3beds
969sqft
Single Family Residence
Built in 1949
0.72 Acres Lot
$-- Zestimate®
C$217/sqft
C$-- HOA
What's special
Two titled lotsExceptional privacyFunctional and inviting layoutBeautifully landscaped backyardLarge deckCozy wood burning stoveTwo comfortable bedrooms
- 9 days |
- 13 |
- 0 |
Zillow last checked:
Listing updated:
Listed by:
Robert Hart-Moore, Associate,
Grassroots Realty Group Ltd.
Source: courtesy of Pillar9 System,MLS®#: A2327572 Originating MLS®#: Grande Prairie
Originating MLS®#: Grande PrairieFacts & features
Interior
Bedrooms & bathrooms
- Bedrooms: 3
- Bathrooms: 2
- Full bathrooms: 2
Bedroom
- Level: Main
- Dimensions: 14`0" x 9`6"
Bedroom
- Level: Main
- Dimensions: 10`0" x 11`0"
Bedroom
- Level: Basement
- Dimensions: 14`0" x 9`4"
Other
- Level: Main
- Dimensions: 0`0" x 0`0"
Other
- Level: Basement
- Dimensions: 0`0" x 0`0"
Heating
- Forced Air, Natural Gas
Cooling
- None
Appliances
- Included: Dishwasher, Electric Stove, Refrigerator, Washer/Dryer
- Laundry: In Basement
Features
- See Remarks
- Flooring: Hardwood, Linoleum
- Windows: Window Coverings
- Basement: Full
- Number of fireplaces: 1
- Fireplace features: Wood Burning
Interior area
- Total interior livable area: 969 sqft
Property
Parking
- Total spaces: 10
- Parking features: Double Garage Detached
- Garage spaces: 2
Features
- Levels: One
- Stories: 1
- Patio & porch: Deck, Rear Porch
- Exterior features: Fire Pit, Private Yard, Storage
- Fencing: Partial
- Frontage length: 20.73M 68`0"
Lot
- Size: 0.72 Acres
- Features: Backs on to Park/Green Space, Landscaped, Many Trees, No Neighbours Behind, Private
Details
- Additional structures: Shed(s)
- Parcel number: 57944775
- Zoning: R1
Construction
Type & style
- Home type: SingleFamily
- Architectural style: Bungalow
- Property subtype: Single Family Residence
Materials
- Cedar
- Foundation: Concrete Perimeter
- Roof: Asphalt Shingle,Cedar Shake
Condition
- New construction: No
- Year built: 1949
Community & HOA
Community
- Features: Fishing, Golf, Playground, Sidewalks, Street Lights
- Subdivision: NONE
HOA
- Has HOA: No
Location
- Region: Fairview
Financial & listing details
- Price per square foot: C$217/sqft
- Date on market: 7/9/2026
- Inclusions: 2-Sheds / GDO and controls
Robert Hart-Moore, Associate
Robert Hart-Moore, Associate
(780) 897-4170
By pressing Contact Agent, you agree that the real estate professional identified above may call/text you about your search, which may involve use of automated means and pre-recorded/artificial voices. You don't need to consent as a condition of buying any property, goods, or services. Message/data rates may apply. You also agree to our Terms of Use. Zillow does not endorse any real estate professionals. We may share information about your recent and future site activity with your agent to help them understand what you're looking for in a home.
Price history
Price history is unavailable.
Public tax history
Tax history is unavailable.
Climate risks
Neighborhood: T0H
Nearby schools
GreatSchools rating
No schools nearby
We couldn't find any schools near this home.
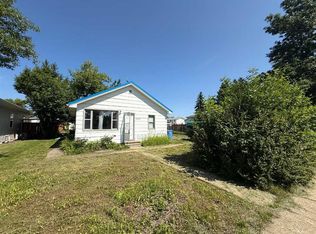
- C$120,0002 bd1 ba639 sqft10816 S 107th Ave, Fairview, AB T0H1L0For Sale
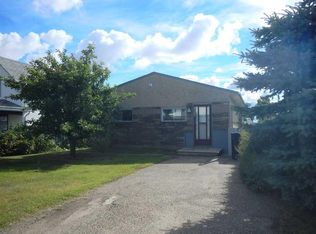
- C$159,9003 bd2 ba928 sqft10705 W 111th St, Fairview, AB T0H1L0For Sale

- C$55,0003 bd1 ba1.5k sqft10829 N 106th Ave, Fairview, AB T0H1L0For Sale
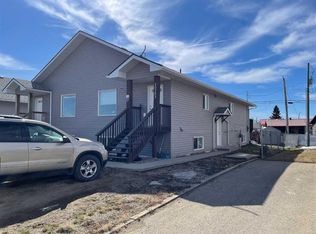
- C$184,0002 bd2 ba1k sqft10703 N 108th Ave, Fairview, AB T0H1L0For Sale
- C$165,0002 bd1 ba981 sqft10612 E 111th St, Fairview, AB T0H1L0For Sale
- C$19,5006,969.6 Square Feet11209 108th Ave, Fairview, AB T0H1L0Lot/Land
- C$117,9002 bd1 ba672 sqft10915 N 104th Ave, Fairview, AB T0H1L0For Sale
- C$139,9003 bd2 ba1.1k sqft11120 S 105th Ave, Fairview, AB T0H1L0For Sale
Similar homes
- C$219,9003 bd3 ba1k sqft10624 S 103rd St, Fairview, AB T0H 1L0For Sale
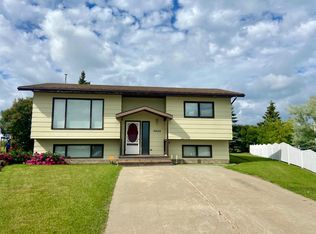 MLS ID #A2309323, Jason Meashaw, Associate, Sutton Group Grande Prairie Professionals. courtesy of Pillar9 System
 - C$199,0004 bd2 ba1k sqft10416 E 116th St, Fairview, AB T0H 1L0For Sale
 MLS ID #A2291520, Lenny Basnett, Broker, Royal Lepage Mighty Peace Realty. courtesy of Pillar9 System
 - C$219,9004 bd2 ba933 sqft10417 W 117th St, Fairview, AB T0H 1L0For Sale
 MLS ID #A2266582, Jason Meashaw, Associate, Sutton Group Grande Prairie Professionals. courtesy of Pillar9 System
 - C$185,0006 bd2 ba1.1k sqft9920 E 113th St, Fairview, AB T0H 1L0For Sale
 MLS ID #A2311955, Jason Meashaw, Associate, Sutton Group Grande Prairie Professionals. courtesy of Pillar9 System
 - C$120,0002 bd1 ba639 sqft10816 S 107th Ave, Fairview, AB T0H 1L0For SaleMLS ID #A2330068, Amber Marcoux, Associate, Re/Max Northern Realty. courtesy of Pillar9 System
- C$165,0002 bd1 ba981 sqft10612 E 111th St, Fairview, AB T0H 1L0For SaleMLS ID #A2324545, Jason Meashaw, Associate, Sutton Group Grande Prairie Professionals. courtesy of Pillar9 System
- C$245,9003 bd2 ba1k sqft11500 S 112th Ave, Fairview, AB T0H 1L0For SaleMLS ID #A2216443, Lenny Basnett, Broker, Royal Lepage Mighty Peace Realty. courtesy of Pillar9 System
- C$185,0004 bd2 ba1.2k sqft10409 W 115th St, Fairview, AB T0H 1L0For SaleMLS ID #A2243654, Ellen Dreger Newman, Associate, Grassroots Realty Group Ltd.. courtesy of Pillar9 System
- C$279,9003 bd3 ba1.2k sqft11409 NW 110 Avenue Cres, Fairview, AB T0H 1L0For SaleMLS ID #A2326200, Lenny Basnett, Broker, Royal Lepage Mighty Peace Realty. courtesy of Pillar9 System
- C$242,9004 bd3 ba1.3k sqft11721 NE 103rd Ave, Fairview, AB T0H 1L0For SaleMLS ID #A2293771, Jason Meashaw, Associate, Sutton Group Grande Prairie Professionals. courtesy of Pillar9 System
- C$139,9003 bd2 ba1.1k sqft11120 S 105th Ave, Fairview, AB T0H 1L0For SaleMLS ID #A2277717, Lenny Basnett, Broker, Royal Lepage Mighty Peace Realty. courtesy of Pillar9 System
- C$155,0004 bd2 ba1.3k sqft10317 W 114th St, Fairview, AB T0H 1L0For SaleMLS ID #A2293671, Jason Meashaw, Associate, Sutton Group Grande Prairie Professionals. courtesy of Pillar9 System
- C$184,0002 bd2 ba1k sqft10703 N 108th Ave, Fairview, AB T0H 1L0For SaleMLS ID #A2307202, Maria Summach, Associate, Royal Lepage Mighty Peace Realty. courtesy of Pillar9 System
- C$144,9002 bd1 ba832 sqft11208 S 102nd Ave, Fairview, AB T0H 1L0For SaleMLS ID #A2305556, Kari Thomsen, Associate, Sutton Group Grande Prairie Professionals. courtesy of Pillar9 System
- C$269,9005 bd3 ba1k sqft10304 E 117th St, Fairview, AB T0H 1L0For SaleMLS ID #A2314653, Maria Summach, Associate, Royal Lepage Mighty Peace Realty. courtesy of Pillar9 System
- C$134,9002 bd1 ba1k sqft10616 S 104th Ave, Fairview, AB T0H 1L0For SaleMLS ID #A2309968, Jason Meashaw, Associate, Sutton Group Grande Prairie Professionals. courtesy of Pillar9 System
- C$150,0003 bd1 ba1.4k sqft10908 S 102nd Ave, Fairview, AB T0H 1L0For SaleMLS ID #A2261015, Lenny Basnett, Broker, Royal Lepage Mighty Peace Realty. courtesy of Pillar9 System
- C$105,0003 bd1 ba1k sqft11205 N 103rd Ave, Fairview, AB T0H 1L0For SaleMLS ID #A2312421, Jason Meashaw, Associate, Sutton Group Grande Prairie Professionals. courtesy of Pillar9 System
- C$189,9006 bd2 ba1.3k sqft1009 3rd Ave N, Falher, AB T0H 1M0For SaleMLS ID #A2325076, Brooklyn Meashaw, Associate, Sutton Group Grande Prairie Professionals. courtesy of Pillar9 System
- C$117,9002 bd1 ba672 sqft10915 N 104th Ave, Fairview, AB T0H 1L0For SaleMLS ID #A2285138, Lenny Basnett, Broker, Royal Lepage Mighty Peace Realty. courtesy of Pillar9 System
