MOTIVATED SELLER-BRING OFFERS-Desirable location backing onto greenspace and a playground close by. Home offers 3 bedrooms on the main level along with 2 full bathrooms. Kitchen and dining area are well placed for daily family functions and entertaining alike. The living room is outfitted with a new gas fireplace ready for cozy family nights. The basement comes with a large family room that features a custom bar, an office, a spacious laundry room, a flex/spare room and plenty of cold storage. The double attached garage adds extra convenience and protected parking. The back yard is fenced and comes with a large deck and 2 storage sheds. Shingles were installed in 2023 and the furnace was replaced in 2020. Call your Realtor for an appointment to view.
For sale
C$259,900
11409 NW 110 Avenue Cres, Fairview, AB T0H 1L0
3beds
1,216sqft
Single Family Residence
Built in 1979
8,276 Square Feet Lot
$-- Zestimate®
C$214/sqft
C$-- HOA
What's special
Spacious laundry roomPlenty of cold storageLarge deck
- 40 days |
- 5 |
- 0 |
Zillow last checked:
Listing updated:
Listed by:
Lenny Basnett, Broker,
Royal Lepage Mighty Peace Realty
Source: courtesy of Pillar9 System,MLS®#: A2326200 Originating MLS®#: Grande Prairie
Originating MLS®#: Grande PrairieFacts & features
Interior
Bedrooms & bathrooms
- Bedrooms: 3
- Bathrooms: 3
- Full bathrooms: 3
Other
- Level: Main
- Dimensions: 11`7" x 12`3"
Bedroom
- Level: Main
- Dimensions: 9`0" x 9`2"
Bedroom
- Level: Main
- Dimensions: 9`0" x 8`8"
Other
- Level: Main
- Dimensions: 6`3" x 7`2"
Other
- Level: Basement
- Dimensions: 9`4" x 7`2"
Other
- Level: Main
- Dimensions: 7`5" x 6`6"
Bonus room
- Level: Basement
- Dimensions: 8`9" x 15`2"
Dining room
- Level: Main
- Dimensions: 13`3" x 10`0"
Family room
- Level: Basement
- Dimensions: 12`2" x 21`5"
Kitchen
- Level: Main
- Dimensions: 13`4" x 9`2"
Laundry
- Level: Basement
- Dimensions: 8`5" x 14`0"
Living room
- Level: Main
- Dimensions: 13`3" x 14`8"
Office
- Level: Basement
- Dimensions: 9`8" x 11`7"
Heating
- Central, Forced Air
Cooling
- None
Appliances
- Included: Dishwasher, Dryer, Refrigerator, Stove(s), Washer
- Laundry: In Basement
Features
- See Remarks
- Flooring: Carpet, Laminate
- Basement: Full
- Number of fireplaces: 1
- Fireplace features: Gas
Interior area
- Total interior livable area: 1,216 sqft
Property
Parking
- Total spaces: 4
- Parking features: Double Garage Attached
- Attached garage spaces: 2
Features
- Levels: One
- Stories: 1
- Patio & porch: Deck
- Exterior features: Other
- Fencing: Fenced
- Frontage length: 16.60M 54`6"
Lot
- Size: 8,276 Square Feet
- Features: Back Yard, Irregular Lot, Private
Details
- Parcel number: 57944811
- Zoning: R1
Construction
Type & style
- Home type: SingleFamily
- Architectural style: Bungalow
- Property subtype: Single Family Residence
Materials
- Stucco, Wood Siding
- Foundation: Concrete Perimeter
- Roof: Asphalt Shingle
Condition
- New construction: No
- Year built: 1979
Community & HOA
Community
- Features: Airport/Runway, Golf, Playground
- Subdivision: NONE
HOA
- Has HOA: No
Location
- Region: Fairview
Financial & listing details
- Price per square foot: C$214/sqft
- Date on market: 7/3/2026
- Inclusions: N/A
Price history
Price history is unavailable.
Public tax history
Tax history is unavailable.
Climate risks
Neighborhood: T0H
Nearby schools
GreatSchools rating
No schools nearby
We couldn't find any schools near this home.
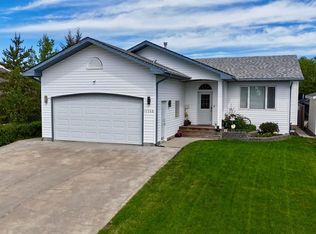
- C$335,0004 bd2 ba1.3k sqft11300 S 110 Avenue Cres, Fairview, AB T0H1L0For Sale

- C$399,9005 bd3 ba1.2k sqft11345 W 110 Avenue Cres, Fairview, AB T0H1L0For Sale
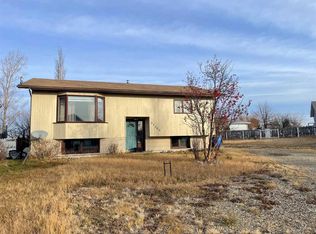
- C$245,9003 bd2 ba1k sqft11500 S 112th Ave, Fairview, AB T0H1L0For Sale
- C$19,5006,969 sqft11209 108th Ave, Fairview, AB T0H1L0Lot/Land

- C$343,0004 bd3 ba1.2k sqft11314 S 113th Ave, Fairview, AB T0H1L0For Sale
- C$364,9004 bd3 ba1.3k sqft11604 S 106th Ave, Fairview, AB T0H1L0For Sale
- C$69,9991 bd1 ba557 sqft11216 S 106th Ave, Fairview, AB T0H1L0For Sale
- C$418,0005 bd3 ba1.3k sqft11404 S 105th Ave, Fairview, AB T0H1L0For Sale
Similar homes
- C$245,9003 bd2 ba1k sqft11500 S 112th Ave, Fairview, AB T0H 1L0For SaleMLS ID #A2216443, Lenny Basnett, Broker, Royal Lepage Mighty Peace Realty. courtesy of Pillar9 System
- C$269,9005 bd3 ba1k sqft10304 E 117th St, Fairview, AB T0H 1L0For Sale
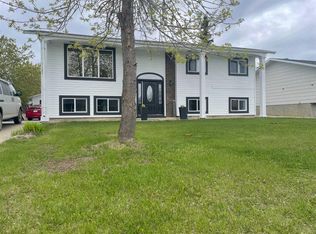 MLS ID #A2314653, Maria Summach, Associate, Royal Lepage Mighty Peace Realty. courtesy of Pillar9 System
 - C$242,9004 bd3 ba1.3k sqft11721 NE 103rd Ave, Fairview, AB T0H 1L0For Sale
 MLS ID #A2293771, Jason Meashaw, Associate, Sutton Group Grande Prairie Professionals. courtesy of Pillar9 System
 - C$219,9003 bd3 ba1k sqft10624 S 103rd St, Fairview, AB T0H 1L0For Sale
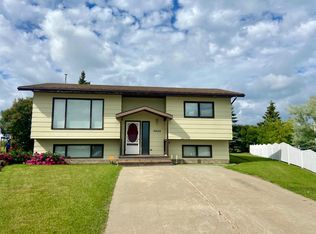 MLS ID #A2309323, Jason Meashaw, Associate, Sutton Group Grande Prairie Professionals. courtesy of Pillar9 System
 - C$199,9003 bd2 ba1.2k sqft10405 W 100th St, Fairview, AB T0H 1L0For SaleMLS ID #A2335259, Lenny Basnett, Broker, Royal Lepage Mighty Peace Realty. courtesy of Pillar9 System
- C$285,0004 bd2 ba1.7k sqft10404 S 106th Ave, Fairview, AB T0H 1L0For SaleMLS ID #A2324221, Robert Hart-Moore, Associate, Grassroots Realty Group Ltd.. courtesy of Pillar9 System
- C$343,0004 bd3 ba1.2k sqft11314 S 113th Ave, Fairview, AB T0H 1L0For SaleMLS ID #A2328101, Lenny Basnett, Broker, Royal Lepage Mighty Peace Realty. courtesy of Pillar9 System
- C$219,9004 bd2 ba933 sqft10417 W 117th St, Fairview, AB T0H 1L0For SaleMLS ID #A2266582, Jason Meashaw, Associate, Sutton Group Grande Prairie Professionals. courtesy of Pillar9 System
- C$199,0004 bd2 ba1k sqft10416 E 116th St, Fairview, AB T0H 1L0For SaleMLS ID #A2291520, Lenny Basnett, Broker, Royal Lepage Mighty Peace Realty. courtesy of Pillar9 System
- C$314,9005 bd2 ba1.1k sqft10717 N 103rd Ave, Fairview, AB T0H 1L0For SaleMLS ID #A2316262, Lenny Basnett, Broker, Royal Lepage Mighty Peace Realty. courtesy of Pillar9 System
- C$185,0004 bd2 ba1.2k sqft10409 W 115th St, Fairview, AB T0H 1L0For SaleMLS ID #A2243654, Ellen Dreger Newman, Associate, Grassroots Realty Group Ltd.. courtesy of Pillar9 System
- C$329,9005 bd3 ba1.3k sqft10400 South Ave #105, Fairview, AB T0H 1L0For SaleMLS ID #A2307374, Lenny Basnett, Broker, Royal Lepage Mighty Peace Realty. courtesy of Pillar9 System
- C$185,0006 bd2 ba1.1k sqft9920 E 113th St, Fairview, AB T0H 1L0For SaleMLS ID #A2311955, Jason Meashaw, Associate, Sutton Group Grande Prairie Professionals. courtesy of Pillar9 System
- C$143,5003 bd1 ba960 sqft11136 S 103rd Ave, Fairview, AB T0H 1L0For SaleMLS ID #A2333051, Ellen Dreger Newman, Associate, Grassroots Realty Group Ltd.. courtesy of Pillar9 System
- C$169,9002 bd1 ba1.1k sqft10713 N 105th Ave, Fairview, AB T0H 1L0For SaleMLS ID #A2332447, Jason Meashaw, Associate, Sutton Group Grande Prairie Professionals. courtesy of Pillar9 System
- C$155,0004 bd2 ba1.3k sqft10317 W 114th St, Fairview, AB T0H 1L0For SaleMLS ID #A2293671, Jason Meashaw, Associate, Sutton Group Grande Prairie Professionals. courtesy of Pillar9 System
- C$144,9002 bd1 ba832 sqft11208 S 102nd Ave, Fairview, AB T0H 1L0For SaleMLS ID #A2305556, Kari Thomsen, Associate, Sutton Group Grande Prairie Professionals. courtesy of Pillar9 System
- C$150,0003 bd1 ba1.4k sqft10908 S 102nd Ave, Fairview, AB T0H 1L0For SaleMLS ID #A2261015, Lenny Basnett, Broker, Royal Lepage Mighty Peace Realty. courtesy of Pillar9 System
- C$184,0002 bd2 ba1k sqft10703 N 108th Ave, Fairview, AB T0H 1L0For SaleMLS ID #A2307202, Maria Summach, Associate, Royal Lepage Mighty Peace Realty. courtesy of Pillar9 System
- C$240,0004 bd3 ba1.3k sqft908 E 6th Ave, Hines Creek, AB T0H 2A0For SaleMLS ID #A2330401, Lenny Basnett, Broker, Royal Lepage Mighty Peace Realty. courtesy of Pillar9 System
