4-Bedroom, 3-Bathroom Bungalow in a Quiet, Family-Friendly Neighborhood! This beautifully maintained 1,360 sq ft bungalow offers an ideal blend of comfort, natural light, and functionality. The open-concept main floor welcomes you with a bright sunken living room featuring stunning south-facing windows, gleaming hardwood floors, a cozy gas fireplace, and a versatile flex space — perfect for a home office, reading nook, or play area. The spacious kitchen flows seamlessly into the dining area, with French doors leading to a large, fully fenced backyard and generous patio — great for summer BBQs and relaxing evenings outdoors. The main floor features a comfortable primary bedroom with a private 3-piece ensuite, two additional bedrooms, and a full 4-piece bathroom. Downstairs, you’ll find even more living space, including a large fourth bedroom, laundry room, a 2-piece bathroom (with plumbing in place to add a shower), and a sprawling open area thoughtfully set up for a home gym, hobby space, and cozy TV lounge. The basement has a small kitchen set up with fridge, stove along with a few cabinets and kitchen sink. The basement needs flooring and a ceiling to fully finish it. There is already a separate side entrance set up from the outside that gives access to the basement to be able to make this a self sufficient secondary suite. Notable upgrades include: Basement exterior excavated (3/4 perimeter) with dimple board and updated weeping tile (2021) New shingles and back deck (2021) Hardwood floors in living room (2019) On-demand hot water system (approx. 6 years old) Updated vinyl windows throughout the main floor The large backyard offers back alley access — perfect for RV parking — plus a 16x30 detached garage with power, insulation, and a concrete floor. A 10x13 shed adds even more storage space. This is a must-see home offering great space, thoughtful updates, and a warm, functional layout — all nestled in a peaceful, well-established neighborhood.
For sale
C$242,900
11721 NE 103rd Ave, Fairview, AB T0H 1L0
4beds
1,360sqft
Single Family Residence
Built in 1978
8,712 Square Feet Lot
$-- Zestimate®
C$179/sqft
C$-- HOA
What's special
Stunning south-facing windowsGleaming hardwood floorsCozy gas fireplaceVersatile flex spaceSpacious kitchenLarge fully fenced backyardGenerous patio
- 132 days |
- 12 |
- 0 |
Likely to sell faster than
Zillow last checked:
Listing updated:
Listed by:
Jason Meashaw, Associate,
Sutton Group Grande Prairie Professionals,
Brooklyn Meashaw, Associate,
Sutton Group Grande Prairie Professionals
Source: courtesy of Pillar9 System,MLS®#: A2293771 Originating MLS®#: Grande Prairie
Originating MLS®#: Grande PrairieFacts & features
Interior
Bedrooms & bathrooms
- Bedrooms: 4
- Bathrooms: 3
- Full bathrooms: 3
Bedroom
- Level: Main
- Dimensions: 11`4" x 11`4"
Bedroom
- Level: Main
- Dimensions: 10`1" x 8`11"
Bedroom
- Level: Main
- Dimensions: 10`2" x 7`11"
Bedroom
- Level: Basement
- Dimensions: 12`8" x 13`9"
Other
- Level: Main
- Dimensions: 0`0" x 0`0"
Other
- Level: Basement
- Dimensions: 0`0" x 0`0"
Other
- Level: Main
- Dimensions: 0`0" x 0`0"
Heating
- Forced Air
Cooling
- None
Appliances
- Included: Dishwasher, Gas Stove, Microwave Hood Fan, Refrigerator, Washer/Dryer
- Laundry: In Basement
Features
- Laminate Counters, No Smoking Home, Open Floorplan, Separate Entrance, Storage
- Flooring: Hardwood, Laminate, Linoleum, Tile
- Windows: Vinyl Windows
- Basement: Full
- Number of fireplaces: 1
- Fireplace features: Gas
Interior area
- Total interior livable area: 1,360 sqft
- Finished area above ground: 1,360
Property
Parking
- Total spaces: 4
- Parking features: Driveway, Garage Faces Front, Insulated, Parking Pad, Single Garage Detached
- Garage spaces: 1
- Has uncovered spaces: Yes
Features
- Levels: One
- Stories: 1
- Patio & porch: Deck
- Exterior features: Rain Gutters, Storage
- Pool features: Community
- Fencing: Fenced
- Frontage length: 13.70M 44`11"
Lot
- Size: 8,712 Square Feet
- Features: Back Lane, Back Yard, Front Yard, Fruit Trees/Shrub(s), Landscaped, Lawn, Level, Street Lighting
Details
- Parcel number: 57665907
- Zoning: R1
Construction
Type & style
- Home type: SingleFamily
- Architectural style: Bungalow
- Property subtype: Single Family Residence
Materials
- Brick
- Foundation: Block, Concrete Perimeter
- Roof: Asphalt Shingle
Condition
- New construction: No
- Year built: 1978
Community & HOA
Community
- Features: Airport/Runway, Fishing, Golf, Lake, Park, Playground, Sidewalks, Street Lights
- Subdivision: NONE
HOA
- Has HOA: No
Location
- Region: Fairview
Financial & listing details
- Price per square foot: C$179/sqft
- Date on market: 3/18/2026
- Date available: 08/21/2026
- Inclusions: N/A
Jason Meashaw, Associate
Jason Meashaw, Associate
(780) 814-3337
By pressing Contact Agent, you agree that the real estate professional identified above may call/text you about your search, which may involve use of automated means and pre-recorded/artificial voices. You don't need to consent as a condition of buying any property, goods, or services. Message/data rates may apply. You also agree to our Terms of Use. Zillow does not endorse any real estate professionals. We may share information about your recent and future site activity with your agent to help them understand what you're looking for in a home.
Price history
Price history is unavailable.
Public tax history
Tax history is unavailable.
Climate risks
Neighborhood: T0H
Nearby schools
GreatSchools rating
No schools nearby
We couldn't find any schools near this home.
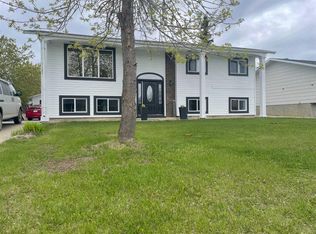
- C$269,9005 bd3 ba1k sqft10304 E 117th St, Fairview, AB T0H1L0For Sale
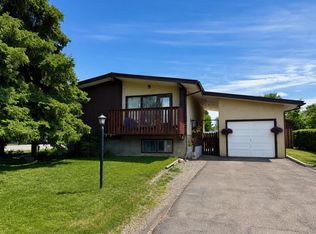
- C$219,9004 bd2 ba933 sqft10417 W 117th St, Fairview, AB T0H1L0For Sale
- C$199,0004 bd2 ba1k sqft10416 E 116th St, Fairview, AB T0H1L0For Sale

- C$185,0004 bd2 ba1.2k sqft10409 W 115th St, Fairview, AB T0H1L0For Sale

- C$385,0005 bd3 ba1.3k sqft11608 S 106th Ave, Fairview, AB T0H1L0For Sale
- C$55,0002 bd1 ba993 sqft10304 E 114th St, Fairview, AB T0H1L0For Sale
- C$379,9004 bd3 ba1.3k sqft11604 S 106th Ave, Fairview, AB T0H1L0For Sale
- C$155,0004 bd2 ba1.3k sqft10317 W 114th St, Fairview, AB T0H1L0For Sale
Similar homes
- C$269,9005 bd3 ba1k sqft10304 E 117th St, Fairview, AB T0H 1L0For SaleMLS ID #A2314653, Maria Summach, Associate, Royal Lepage Mighty Peace Realty. courtesy of Pillar9 System
- C$219,9004 bd2 ba933 sqft10417 W 117th St, Fairview, AB T0H 1L0For SaleMLS ID #A2266582, Jason Meashaw, Associate, Sutton Group Grande Prairie Professionals. courtesy of Pillar9 System
- C$259,9003 bd3 ba1.2k sqft11409 NW 110 Avenue Cres, Fairview, AB T0H 1L0For Sale
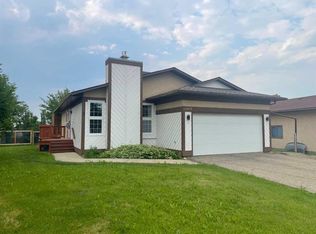 MLS ID #A2326200, Lenny Basnett, Broker, Royal Lepage Mighty Peace Realty. courtesy of Pillar9 System
 - C$219,9003 bd3 ba1k sqft10624 S 103rd St, Fairview, AB T0H 1L0For Sale
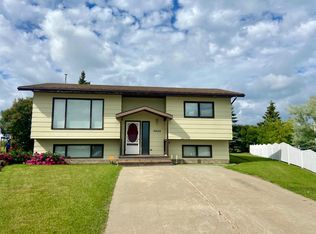 MLS ID #A2309323, Jason Meashaw, Associate, Sutton Group Grande Prairie Professionals. courtesy of Pillar9 System
 - C$245,9003 bd2 ba1k sqft11500 S 112th Ave, Fairview, AB T0H 1L0For SaleMLS ID #A2216443, Lenny Basnett, Broker, Royal Lepage Mighty Peace Realty. courtesy of Pillar9 System
- C$199,0004 bd2 ba1k sqft10416 E 116th St, Fairview, AB T0H 1L0For SaleMLS ID #A2291520, Lenny Basnett, Broker, Royal Lepage Mighty Peace Realty. courtesy of Pillar9 System
- C$185,0004 bd2 ba1.2k sqft10409 W 115th St, Fairview, AB T0H 1L0For SaleMLS ID #A2243654, Ellen Dreger Newman, Associate, Grassroots Realty Group Ltd.. courtesy of Pillar9 System
- C$185,0006 bd2 ba1.1k sqft9920 E 113th St, Fairview, AB T0H 1L0For SaleMLS ID #A2311955, Jason Meashaw, Associate, Sutton Group Grande Prairie Professionals. courtesy of Pillar9 System
- C$155,0004 bd2 ba1.3k sqft10317 W 114th St, Fairview, AB T0H 1L0For SaleMLS ID #A2293671, Jason Meashaw, Associate, Sutton Group Grande Prairie Professionals. courtesy of Pillar9 System
- C$209,9003 bd2 ba969 sqft10904 S 108th Ave, Fairview, AB T0H 1L0For SaleMLS ID #A2327572, Robert Hart-Moore, Associate, Grassroots Realty Group Ltd.. courtesy of Pillar9 System
- C$285,0004 bd2 ba1.7k sqft10404 S 106th Ave, Fairview, AB T0H 1L0For SaleMLS ID #A2324221, Robert Hart-Moore, Associate, Grassroots Realty Group Ltd.. courtesy of Pillar9 System
- C$314,9005 bd2 ba1.1k sqft10717 N 103rd Ave, Fairview, AB T0H 1L0For SaleMLS ID #A2316262, Lenny Basnett, Broker, Royal Lepage Mighty Peace Realty. courtesy of Pillar9 System
- C$343,0004 bd3 ba1.2k sqft11314 S 113th Ave, Fairview, AB T0H 1L0For SaleMLS ID #A2328101, Lenny Basnett, Broker, Royal Lepage Mighty Peace Realty. courtesy of Pillar9 System
- C$329,9005 bd3 ba1.3k sqft10400 South Ave #105, Fairview, AB T0H 1L0For SaleMLS ID #A2307374, Lenny Basnett, Broker, Royal Lepage Mighty Peace Realty. courtesy of Pillar9 System
- C$144,9002 bd1 ba832 sqft11208 S 102nd Ave, Fairview, AB T0H 1L0For SaleMLS ID #A2305556, Kari Thomsen, Associate, Sutton Group Grande Prairie Professionals. courtesy of Pillar9 System
- C$240,0004 bd3 ba1.3k sqft908 E 6th Ave, Hines Creek, AB T0H 2A0For SaleMLS ID #A2330401, Lenny Basnett, Broker, Royal Lepage Mighty Peace Realty. courtesy of Pillar9 System
- C$134,9002 bd1 ba1k sqft10616 S 104th Ave, Fairview, AB T0H 1L0For SaleMLS ID #A2309968, Jason Meashaw, Associate, Sutton Group Grande Prairie Professionals. courtesy of Pillar9 System
- C$150,0003 bd1 ba1.4k sqft10908 S 102nd Ave, Fairview, AB T0H 1L0For SaleMLS ID #A2261015, Lenny Basnett, Broker, Royal Lepage Mighty Peace Realty. courtesy of Pillar9 System
- C$184,0002 bd2 ba1k sqft10703 N 108th Ave, Fairview, AB T0H 1L0For SaleMLS ID #A2307202, Maria Summach, Associate, Royal Lepage Mighty Peace Realty. courtesy of Pillar9 System
- C$189,9006 bd2 ba1.3k sqft1009 3rd Ave N, Falher, AB T0H 1M0For SaleMLS ID #A2325076, Brooklyn Meashaw, Associate, Sutton Group Grande Prairie Professionals. courtesy of Pillar9 System
