Welcome to the serene community of Fairview that hosts this charming bungalow on a huge lot with a ton to offer! The newer garage is an extreme over-sized single leaving lots of storage space after you park! There are 2 man doors, an overhead lawn mower door & for those of you with a larger vehicle there is an extra high overhead parking door! This inviting home boasts 2 bedrooms, 1 bathroom & a south facing living room with a balcony off the front to enjoy those beautiful summer days! Enter this home through the porch that can be used as a cold room or mudroom and is wheelchair accessible if needed. The quaint kitchen takes you through to the cozy living room with lots of natural light & is large enough for plenty of guests or add a formal dining area! For the convenience of main floor laundry, the bathroom has a stackable washer & dryer! You will also find a full size washer & dryer in the partial basemen with a freezer, the furnace, a brand new hot water tank & tons of storage for Christmas decorations & such. On this oversized lot there is a garden area, fruit bushes, mature trees & shrubs that make you feel like you're in the country when in reality you are within walking distance to downtown, 2 schools & a church! This is the perfect property if you are looking to retire, start your family or as an excellent revenue property! Quick possession! Schedule your viewing today!
For sale
C$144,900
11208 S 102nd Ave, Fairview, AB T0H 1L0
2beds
832sqft
Single Family Residence
Built in 1938
0.3 Acres Lot
$-- Zestimate®
C$174/sqft
C$-- HOA
What's special
Huge lotQuaint kitchen
- 128 days
- 5
- 0
Zillow last checked:
Listing updated:
Listed by:
Kari Thomsen, Associate,
Sutton Group Grande Prairie Professionals
Source: courtesy of Pillar9 System,MLS®#: A2305556 Originating MLS®#: Grande Prairie
Originating MLS®#: Grande PrairieFacts & features
Interior
Bedrooms & bathrooms
- Bedrooms: 2
- Bathrooms: 1
- Full bathrooms: 1
Other
- Level: Main
- Dimensions: 10`3" x 11`5"
Bedroom
- Level: Main
- Dimensions: 11`6" x 10`3"
Other
- Level: Main
- Dimensions: 8`0" x 6`3"
Heating
- Forced Air, Natural Gas
Cooling
- None
Appliances
- Included: Dishwasher, Freezer, Refrigerator, Stove(s), Washer/Dryer, Washer/Dryer Stacked
- Laundry: In Basement, In Bathroom, Main Level, Multiple Locations
Features
- See Remarks
- Flooring: Hardwood, Linoleum
- Basement: Partial
- Has fireplace: No
Interior area
- Total interior livable area: 832 sqft
Property
Parking
- Total spaces: 2
- Parking features: Single Garage Detached
- Garage spaces: 1
Features
- Levels: One
- Stories: 1
- Patio & porch: Awning(s), Balcony(s), Porch, See Remarks
- Exterior features: Balcony, Garden, Private Yard
- Fencing: Partial
- Frontage length: 30.50M 100`1"
Lot
- Size: 0.3 Acres
- Dimensions: 30.5M x 39.6M
- Features: Back Lane, City Lot, Corner Lot, Fruit Trees/Shrub(s), Garden, Landscaped, Other
Details
- Parcel number: 57664931
- Zoning: R2
Construction
Type & style
- Home type: SingleFamily
- Architectural style: Bungalow
- Property subtype: Single Family Residence
Materials
- Concrete, Wood Siding
- Foundation: Concrete Perimeter
- Roof: Asphalt Shingle
Condition
- New construction: No
- Year built: 1938
Community & HOA
Community
- Features: Sidewalks
- Subdivision: NONE
HOA
- Has HOA: No
Location
- Region: Fairview
Financial & listing details
- Price per square foot: C$174/sqft
- Date on market: 4/27/2026
- Inclusions: N/A
Price history
Price history is unavailable.
Public tax history
Tax history is unavailable.
Climate risks
Neighborhood: T0H
Nearby schools
GreatSchools rating
No schools nearby
We couldn't find any schools near this home.

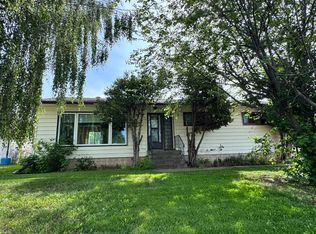

Similar homes
- C$120,0002 bd1 ba639 sqft10816 S 107th Ave, Fairview, AB T0H 1L0For Sale
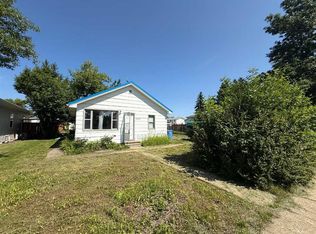 MLS ID #A2330068, Amber Marcoux, Associate, Re/Max Northern Realty. courtesy of Pillar9 System
 - C$169,9002 bd1 ba1.1k sqft10713 N 105th Ave, Fairview, AB T0H 1L0For Sale
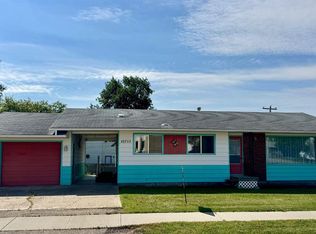 MLS ID #A2332447, Jason Meashaw, Associate, Sutton Group Grande Prairie Professionals. courtesy of Pillar9 System
 - C$97,0002 bd1 ba672 sqft10915 N 104th Ave, Fairview, AB T0H 1L0For Sale
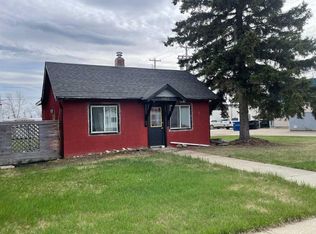 MLS ID #A2334685, Lenny Basnett, Broker, Royal Lepage Mighty Peace Realty. courtesy of Pillar9 System
 - C$105,0003 bd1 ba1k sqft11205 N 103rd Ave, Fairview, AB T0H 1L0For Sale
 MLS ID #A2312421, Jason Meashaw, Associate, Sutton Group Grande Prairie Professionals. courtesy of Pillar9 System
