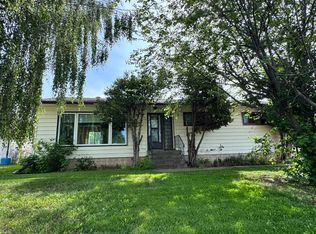
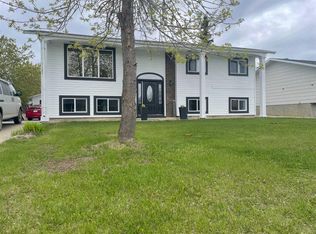
Well-built and solid 5-bedroom, 3-bathroom home with double attached garage! Rare opportunity to own an ICF-constructed home featuring in-floor heat on both levels. This home has been meticulously maintained. The main floor offers over 1,300 sq. ft. of functional living space, including convenient main floor laundry, a bright open-concept kitchen and dining area with abundant cabinetry, a central island with convection oven, and a spacious living room. The primary bedroom features a generous 3-piece ensuite and walk-in closet. Two additional bedrooms and a full 4-piece bathroom complete the main level. The fully developed basement includes two more bedrooms, a 3-piece bathroom, utility room, cold storage, and a dedicated indoor workshop—ideal for hobbies or extra storage. Enjoy outdoor living with a morning deck on the east side (perfect for coffee at sunrise) and an evening deck on the west side for BBQs and relaxing sunsets. The double attached garage features two overhead doors for added convenience. Contact your REALTOR® today to schedule your private showing!
For sale
C$418,000
11404 S 105th Ave, Fairview, AB T0H 1L0
5beds
1,371sqft
Single Family Residence
Built in 2011
7,405 Square Feet Lot
$-- Zestimate®
C$305/sqft
C$-- HOA
What's special
Convenient main floor laundryAbundant cabinetry
- 195 days
- 1
- 0
Zillow last checked:
Listing updated:
Listed by:
Jason Meashaw, Associate,
Sutton Group Grande Prairie Professionals,
Brooklyn Meashaw, Associate,
Sutton Group Grande Prairie Professionals
Source: courtesy of Pillar9 System,MLS®#: A2285581 Originating MLS®#: Grande Prairie
Originating MLS®#: Grande PrairieFacts & features
Interior
Bedrooms & bathrooms
- Bedrooms: 5
- Bathrooms: 3
- Full bathrooms: 3
Other
- Level: Main
- Dimensions: 13`0" x 12`7"
Bedroom
- Level: Main
- Dimensions: 9`7" x 9`0"
Bedroom
- Level: Main
- Dimensions: 9`7" x 13`0"
Bedroom
- Level: Basement
- Dimensions: 12`9" x 9`4"
Bedroom
- Level: Basement
- Dimensions: 9`1" x 8`6"
Other
- Level: Basement
Other
- Level: Main
Other
- Level: Main
Heating
- Combination, Radiant Floor
Cooling
- None
Appliances
- Included: Convection Oven, Dishwasher, Electric Stove, Microwave, Refrigerator, Washer/Dryer
- Laundry: Main Level
Features
- Built-in Features, Ceiling Fan(s), High Ceilings, Kitchen Island, Sump Pump(s), Walk-In Closet(s)
- Flooring: Hardwood, Linoleum, Tile
- Windows: Vinyl Windows
- Basement: Full
- Has fireplace: No
Interior area
- Total interior livable area: 1,371 sqft
Property
Parking
- Total spaces: 4
- Parking features: Double Garage Attached, Off Street, Parking Pad
- Attached garage spaces: 2
- Has uncovered spaces: Yes
Features
- Levels: One
- Stories: 1
- Patio & porch: Deck
- Exterior features: Storage
- Pool features: Community
- Fencing: None
- Frontage length: 16.80M 55`1"
Lot
- Size: 7,405 Square Feet
- Features: Back Yard, Front Yard, Lawn
Details
- Parcel number: 57665012
- Zoning: R1
Construction
Type & style
- Home type: SingleFamily
- Architectural style: Bungalow
- Property subtype: Single Family Residence
Materials
- Vinyl Siding
- Foundation: ICF Block
- Roof: Asphalt Shingle
Condition
- New construction: No
- Year built: 2011
Community & HOA
Community
- Features: Airport/Runway, Clubhouse, Fishing, Golf, Lake, Park, Playground, Sidewalks, Street Lights
- Subdivision: NONE
HOA
- Has HOA: No
Location
- Region: Fairview
Financial & listing details
- Price per square foot: C$305/sqft
- Date on market: 2/20/2026
- Inclusions: Shed
Price history
Price history is unavailable.
Public tax history
Tax history is unavailable.
Climate risks
Neighborhood: T0H
Nearby schools
GreatSchools rating
No schools nearby
We couldn't find any schools near this home.


Similar homes
- C$399,9005 bd3 ba1.2k sqft11345 W 110 Avenue Cres, Fairview, AB T0H 1L0For Sale
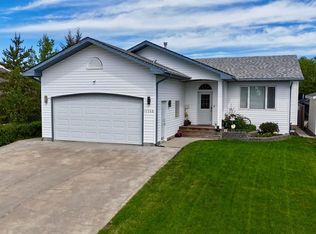 MLS ID #A2315631, Jason Meashaw, Associate, Sutton Group Grande Prairie Professionals. courtesy of Pillar9 System
 - C$364,9004 bd3 ba1.3k sqft11604 S 106th Ave, Fairview, AB T0H 1L0For Sale
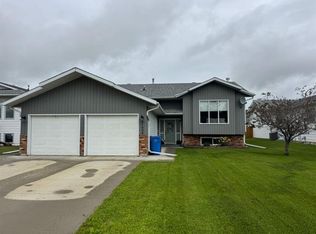 MLS ID #A2328737, Jason Meashaw, Associate, Sutton Group Grande Prairie Professionals. courtesy of Pillar9 System
 - C$343,0004 bd3 ba1.2k sqft11314 S 113th Ave, Fairview, AB T0H 1L0For Sale
 MLS ID #A2328101, Lenny Basnett, Broker, Royal Lepage Mighty Peace Realty. courtesy of Pillar9 System
 - C$269,9005 bd3 ba1k sqft10304 E 117th St, Fairview, AB T0H 1L0For Sale
 MLS ID #A2314653, Maria Summach, Associate, Royal Lepage Mighty Peace Realty. courtesy of Pillar9 System
