RENOVATED BUNGALOW | LARGE CORNER LOT | DOUBLE GARAGE | PRIME FAIRVIEW LOCATION Welcome to this beautifully renovated and exceptionally maintained bungalow, ideally located in the heart of Fairview on a large 7,739 sq. ft. fully fenced corner lot. Just steps from Fairview High School, shopping, parks, and many of the amenities the town has to offer, this home is an excellent choice for families looking for comfort, space, and convenience. Renovated and updated over the years, this immaculate home offers 4 bedrooms, 2 bathrooms, a fully finished basement, and a 22’ x 24’ insulated double detached garage wired for 220V. The main floor features a spacious living room filled with natural light and finished with beautiful hardwood flooring. The fully renovated kitchen offers modern stainless steel appliances, quartz countertops, abundant cabinetry, and plenty of additional storage, with a bright and inviting dining area overlooking the backyard. Three good-sized bedrooms are located on the main floor, including one with convenient French door access directly to the back deck and built-in hot tub. The beautifully renovated main bathroom features quartz countertops, tile finishes, and in-floor heating. Downstairs, the fully finished basement provides an abundance of additional living space with a large family and recreation room, spacious fourth bedroom, and an updated 3-piece bathroom complete with in-floor heating and a tiled glass walk-in shower. A cold storage room and utility/laundry room, featuring a newer washer and dryer and high-efficiency furnace, complete the lower level. Step outside and enjoy the private, landscaped and fully fenced backyard, designed for entertaining and relaxing. The two-tiered composite deck features a built-in hot tub, while the brick patio provides additional outdoor living space. There is plenty of room for a garden, fire pit, children’s play area, or simply enjoying the privacy of this oversized corner lot. Additional features include central air conditioning, central vacuum, extensive renovations and updates throughout, and exceptional pride of ownership. This home has been lovingly cared for and maintained in immaculate condition. A fantastic family home in a great Fairview location — move-in ready and waiting for its next owners!
For sale
C$284,900
10316 E 106th St, Fairview, AB T0H 1L0
4beds
1,185sqft
Single Family Residence
Built in 1968
7,840 Square Feet Lot
$-- Zestimate®
C$240/sqft
C$-- HOA
What's special
Fully finished basementBeautiful hardwood flooringFully renovated kitchenModern stainless steel appliancesQuartz countertopsBuilt-in hot tubHigh-efficiency furnace
- 4 days |
- 4 |
- 1 |
Zillow last checked:
Listing updated:
Listed by:
Jason Meashaw, Associate,
Sutton Group Grande Prairie Professionals
Source: courtesy of Pillar9 System,MLS®#: A2333913 Originating MLS®#: Grande Prairie
Originating MLS®#: Grande PrairieFacts & features
Interior
Bedrooms & bathrooms
- Bedrooms: 4
- Bathrooms: 2
- Full bathrooms: 2
Other
- Level: Main
- Dimensions: 12`1" x 11`5"
Bedroom
- Level: Main
- Dimensions: 10`4" x 12`1"
Bedroom
- Level: Main
- Dimensions: 8`9" x 9`6"
Bedroom
- Level: Lower
- Dimensions: 12`2" x 16`0"
Other
- Level: Main
- Dimensions: 0`0" x 0`0"
Other
- Level: Lower
- Dimensions: 0`0" x 0`0"
Heating
- High Efficiency, Radiant Floor, Fireplace(s), Forced Air, Natural Gas
Cooling
- Central Air
Appliances
- Included: Dishwasher, Microwave, Oven, Refrigerator, Washer/Dryer
- Laundry: In Basement, Laundry Room
Features
- Built-in Features, Central Vacuum, Closet Organizers, Crown Molding, No Smoking Home, Separate Entrance, Stone Counters, Storage
- Flooring: Carpet, Hardwood, Tile
- Doors: French Doors
- Windows: Vinyl Windows, Window Coverings
- Basement: Full
- Number of fireplaces: 1
- Fireplace features: Family Room, Gas, Great Room, Mantle, Recreation Room, Tile
Interior area
- Total interior livable area: 1,185 sqft
- Finished area above ground: 1,185
Property
Parking
- Total spaces: 5
- Parking features: 220 Volt Wiring, Aggregate, Double Garage Detached, Driveway, Garage Door Opener, Garage Faces Side, Insulated, On Street, Parking Pad
- Garage spaces: 2
- Has uncovered spaces: Yes
Features
- Levels: One
- Stories: 1
- Entry location: Below Grade
- Patio & porch: Deck
- Exterior features: Private Yard, Rain Gutters, Storage
- Pool features: Community
- Fencing: Fenced
- Frontage length: 719.00M 2359`0"
Lot
- Size: 7,840 Square Feet
- Features: Back Lane, Back Yard, Corner Lot, Few Trees, Front Yard, Landscaped, Lawn, Level
Details
- Parcel number: 57666573
- Zoning: R2
Construction
Type & style
- Home type: SingleFamily
- Architectural style: Bungalow
- Property subtype: Single Family Residence
Materials
- Stucco
- Foundation: Concrete Perimeter
- Roof: Asphalt Shingle
Condition
- New construction: No
- Year built: 1968
Community & HOA
Community
- Features: Golf, Park, Playground, Sidewalks, Street Lights
- Subdivision: NONE
HOA
- Has HOA: No
Location
- Region: Fairview
Financial & listing details
- Price per square foot: C$240/sqft
- Date on market: 8/12/2026
- Inclusions: N/A
Price history
Price history is unavailable.
Public tax history
Tax history is unavailable.
Climate risks
Neighborhood: T0H
Nearby schools
GreatSchools rating
No schools nearby
We couldn't find any schools near this home.
- C$109,9002 bd1 ba1k sqft10616 S 104th Ave, Fairview, AB T0H1L0For Sale

- C$314,9005 bd2 ba1.1k sqft10717 N 103rd Ave, Fairview, AB T0H1L0For Sale

- C$169,9002 bd1 ba1.1k sqft10713 N 105th Ave, Fairview, AB T0H1L0For Sale
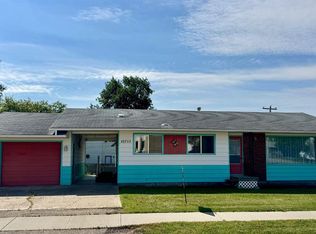
- C$285,0004 bd2 ba1.7k sqft10404 S 106th Ave, Fairview, AB T0H1L0For Sale
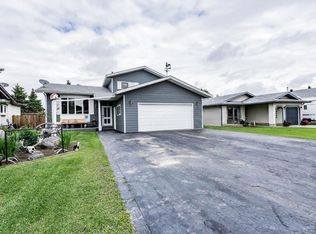
- C$269,0004 bd2 ba1k sqft10213 N 106th Ave, Fairview, AB T0H1L0For Sale
- C$52,9908,712 sqft10401 107th St, Mackenzie County, AB T0H2H0Lot/Land
- C$54,9900.27 acres10405 107th St, Fairview, AB T0H1L0Lot/Land
- C$259,9003 bd3 ba2.1k sqft10713 W 105th St, Fairview, AB T0H1L0For Sale
Similar homes
- C$314,9005 bd2 ba1.1k sqft10717 N 103rd Ave, Fairview, AB T0H 1L0For SaleMLS ID #A2316262, Lenny Basnett, Broker, Royal Lepage Mighty Peace Realty. courtesy of Pillar9 System
- C$285,0004 bd2 ba1.7k sqft10404 S 106th Ave, Fairview, AB T0H 1L0For SaleMLS ID #A2324221, Robert Hart-Moore, Associate, Grassroots Realty Group Ltd.. courtesy of Pillar9 System
- C$269,9005 bd3 ba1k sqft10304 E 117th St, Fairview, AB T0H 1L0For Sale
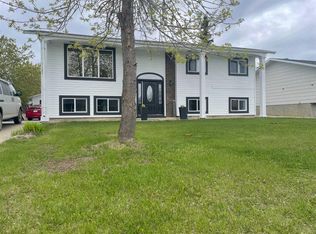 MLS ID #A2314653, Maria Summach, Associate, Royal Lepage Mighty Peace Realty. courtesy of Pillar9 System
 - C$259,9003 bd3 ba1.2k sqft11409 NW 110 Avenue Cres, Fairview, AB T0H 1L0For Sale
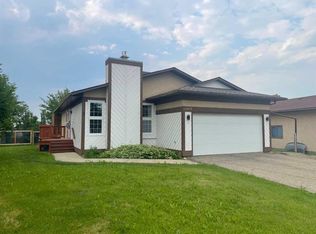 MLS ID #A2326200, Lenny Basnett, Broker, Royal Lepage Mighty Peace Realty. courtesy of Pillar9 System
 - C$219,9003 bd3 ba1k sqft10624 S 103rd St, Fairview, AB T0H 1L0For SaleMLS ID #A2309323, Jason Meashaw, Associate, Sutton Group Grande Prairie Professionals. courtesy of Pillar9 System
- C$242,9004 bd3 ba1.3k sqft11721 NE 103rd Ave, Fairview, AB T0H 1L0For SaleMLS ID #A2293771, Jason Meashaw, Associate, Sutton Group Grande Prairie Professionals. courtesy of Pillar9 System
- C$199,9003 bd2 ba1.2k sqft10405 W 100th St, Fairview, AB T0H 1L0For SaleMLS ID #A2335259, Lenny Basnett, Broker, Royal Lepage Mighty Peace Realty. courtesy of Pillar9 System
- C$219,9004 bd2 ba933 sqft10417 W 117th St, Fairview, AB T0H 1L0For SaleMLS ID #A2266582, Jason Meashaw, Associate, Sutton Group Grande Prairie Professionals. courtesy of Pillar9 System
- C$364,9004 bd3 ba1.3k sqft11604 S 106th Ave, Fairview, AB T0H 1L0For SaleMLS ID #A2328737, Jason Meashaw, Associate, Sutton Group Grande Prairie Professionals. courtesy of Pillar9 System
- C$343,0004 bd3 ba1.2k sqft11314 S 113th Ave, Fairview, AB T0H 1L0For SaleMLS ID #A2328101, Lenny Basnett, Broker, Royal Lepage Mighty Peace Realty. courtesy of Pillar9 System
- C$245,9003 bd2 ba1k sqft11500 S 112th Ave, Fairview, AB T0H 1L0For SaleMLS ID #A2216443, Lenny Basnett, Broker, Royal Lepage Mighty Peace Realty. courtesy of Pillar9 System
- C$199,0004 bd2 ba1k sqft10416 E 116th St, Fairview, AB T0H 1L0For SaleMLS ID #A2291520, Lenny Basnett, Broker, Royal Lepage Mighty Peace Realty. courtesy of Pillar9 System
- C$169,9002 bd1 ba1.1k sqft10713 N 105th Ave, Fairview, AB T0H 1L0For SaleMLS ID #A2332447, Jason Meashaw, Associate, Sutton Group Grande Prairie Professionals. courtesy of Pillar9 System
- C$155,0004 bd2 ba1.3k sqft10317 W 114th St, Fairview, AB T0H 1L0For SaleMLS ID #A2293671, Jason Meashaw, Associate, Sutton Group Grande Prairie Professionals. courtesy of Pillar9 System
- C$143,5003 bd1 ba960 sqft11136 S 103rd Ave, Fairview, AB T0H 1L0For SaleMLS ID #A2333051, Ellen Dreger Newman, Associate, Grassroots Realty Group Ltd.. courtesy of Pillar9 System
- C$185,0006 bd2 ba1.1k sqft9920 E 113th St, Fairview, AB T0H 1L0For SaleMLS ID #A2311955, Jason Meashaw, Associate, Sutton Group Grande Prairie Professionals. courtesy of Pillar9 System
- C$185,0004 bd2 ba1.2k sqft10409 W 115th St, Fairview, AB T0H 1L0For SaleMLS ID #A2243654, Ellen Dreger Newman, Associate, Grassroots Realty Group Ltd.. courtesy of Pillar9 System
- C$418,0005 bd3 ba1.3k sqft11404 S 105th Ave, Fairview, AB T0H 1L0For SaleMLS ID #A2285581, Jason Meashaw, Associate, Sutton Group Grande Prairie Professionals. courtesy of Pillar9 System
- C$399,9005 bd3 ba1.2k sqft11345 W 110 Avenue Cres, Fairview, AB T0H 1L0For SaleMLS ID #A2315631, Jason Meashaw, Associate, Sutton Group Grande Prairie Professionals. courtesy of Pillar9 System
- C$150,0003 bd1 ba1.4k sqft10908 S 102nd Ave, Fairview, AB T0H 1L0For SaleMLS ID #A2261015, Lenny Basnett, Broker, Royal Lepage Mighty Peace Realty. courtesy of Pillar9 System
