Located in the northeast area of Fairview, AB, this well-maintained 1¾-storey home offers excellent curb appeal, a heated attached garage with in-floor heat, and a fully fenced backyard complete with a covered patio, firepit, garden boxes, storage shed, and playhouse. The main floor features a spacious recreation/family room with backyard access, a flex room, 1 bedroom, and a ¾ bath. Upstairs includes a bright eat-in kitchen with updated appliances, ample counter space, garburator, and French doors leading to a balcony, along with a large dining/family room with a wood-burning fireplace, full bath, oversized bedroom, and a primary bedroom with a ¾ ensuite. Included are the fridge, stove, dishwasher, over-the-range microwave/fan, window coverings, shed, and playhouse.
For sale
C$259,900
10713 W 105th St, Fairview, AB T0H 1L0
3beds
2,194sqft
Single Family Residence
Built in 1987
8,276 Square Feet Lot
$-- Zestimate®
C$118/sqft
C$-- HOA
What's special
Excellent curb appealFully fenced backyardCovered patioGarden boxesStorage shedFlex roomAmple counter space
- 111 days
- 77
- 1
Zillow last checked:
Listing updated:
Listed by:
Akhil Mampallikunnel, Associate,
Exp Realty,
Curtis Valentine, Associate,
Exp Realty
Source: courtesy of Pillar9 System,MLS®#: A2310469 Originating MLS®#: Grande Prairie
Originating MLS®#: Grande PrairieFacts & features
Interior
Bedrooms & bathrooms
- Bedrooms: 3
- Bathrooms: 3
- Full bathrooms: 3
Bedroom
- Level: Main
- Dimensions: 11`0" x 8`10"
Bedroom
- Level: Second
- Dimensions: 12`11" x 11`10"
Other
- Level: Second
- Dimensions: 19`1" x 10`10"
Other
- Level: Main
- Dimensions: 7`7" x 4`10"
Other
- Level: Second
- Dimensions: 9`0" x 4`11"
Other
- Level: Upper
- Dimensions: 8`0" x 4`10"
Bonus room
- Level: Main
- Dimensions: 9`0" x 6`6"
Heating
- Boiler, Radiant Floor, Natural Gas
Cooling
- None
Appliances
- Included: Dishwasher, Electric Stove, Microwave Hood Fan, Refrigerator, Washer/Dryer
- Laundry: Main Level
Features
- Ceiling Fan(s), No Animal Home, No Smoking Home, See Remarks, Storage
- Flooring: Laminate, Tile
- Basement: None
- Number of fireplaces: 1
- Fireplace features: Wood Burning
Interior area
- Total interior livable area: 2,194 sqft
Property
Parking
- Total spaces: 4
- Parking features: Double Garage Attached
- Attached garage spaces: 2
Features
- Levels: One and One Half,1 and Half Storey
- Stories: 1.5
- Patio & porch: Deck
- Exterior features: Private Entrance, Private Yard, Storage
- Pool features: Community
- Fencing: Fenced
- Frontage length: 17.07M 56`0"
Lot
- Size: 8,276 Square Feet
- Features: Back Yard, Corner Lot, Few Trees, Garden, Landscaped, Low Maintenance Landscape, See Remarks
Details
- Additional structures: Shed(s)
- Parcel number: 57665618
- Zoning: R1 - Residential 1
Construction
Type & style
- Home type: SingleFamily
- Property subtype: Single Family Residence
Materials
- Brick, Vinyl Siding
- Foundation: Combination, Concrete Perimeter, Slab
- Roof: Asphalt Shingle
Condition
- New construction: No
- Year built: 1987
Community & HOA
Community
- Features: Fishing, Golf, Lake, Other, Park, Playground, Tennis Court(s)
- Subdivision: NONE
HOA
- Has HOA: No
Location
- Region: Fairview
Financial & listing details
- Price per square foot: C$118/sqft
- Date on market: 5/16/2026
- Inclusions: Refrigerator, washer/dryer, Electric Stove, Dishwasher, Microwave Hood Fan
Price history
Price history is unavailable.
Public tax history
Tax history is unavailable.
Climate risks
Neighborhood: T0H
Nearby schools
GreatSchools rating
No schools nearby
We couldn't find any schools near this home.
Similar homes
- C$259,9003 bd3 ba1.2k sqft11409 NW 110 Avenue Cres, Fairview, AB T0H 1L0For Sale
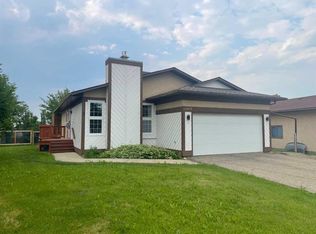 MLS ID #A2326200, Lenny Basnett, Broker, Royal Lepage Mighty Peace Realty. courtesy of Pillar9 System
 - C$230,0004 bd3 ba1.2k sqft10601 W 103 Street Close, Fairview, AB T0H 1L0For Sale
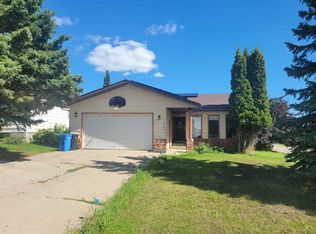 MLS ID #A2339732, Inna Dolgusheva, Associate, Re/Max Northern Realty. courtesy of Pillar9 System
 - C$284,9004 bd2 ba1.1k sqft10316 E 106th St, Fairview, AB T0H 1L0For Sale
 MLS ID #A2333913, Jason Meashaw, Associate, Sutton Group Grande Prairie Professionals. courtesy of Pillar9 System
 - C$289,9004 bd2 ba2.4k sqft10208 S 113th St, Fairview, AB T0H 1L0For Sale
 MLS ID #A2321502, Jason Meashaw, Associate, Sutton Group Grande Prairie Professionals. courtesy of Pillar9 System
