RARE OPPORTUNITY IN THE HEART OF DOWNTOWN! Nestled in downtown Fairview and being zoned commercial gives this quaint property the extra edge, with the ability to be utilized as a family home or an office for your business. The grocery store and banks are only a block away! The newer metal roof, siding and windows make the property visually appealing for passersby. A double car, heated garage with back alley access and a landscaped, fully fenced back yard are the perfect finishing touches to the exterior of the property. Don't miss this chance at your very own home based business in a high traffic location. Call your Realtor to view.
For sale
C$150,000
10908 S 102nd Ave, Fairview, AB T0H 1L0
3beds
1,410sqft
Single Family Residence
Built in 1946
6,969 Square Feet Lot
$-- Zestimate®
C$106/sqft
C$-- HOA
What's special
Newer metal roofSiding and windowsDouble car heated garageBack alley access
- 293 days |
- 11 |
- 0 |
Zillow last checked:
Listing updated:
Listed by:
Lenny Basnett, Broker,
Royal Lepage Mighty Peace Realty
Source: courtesy of Pillar9 System,MLS®#: A2261015 Originating MLS®#: Grande Prairie
Originating MLS®#: Grande PrairieFacts & features
Interior
Bedrooms & bathrooms
- Bedrooms: 3
- Bathrooms: 1
- Full bathrooms: 1
Other
- Level: Main
- Dimensions: 10`3" x 9`3"
Bedroom
- Level: Second
- Dimensions: 9`3" x 9`5"
Bedroom
- Level: Second
- Dimensions: 10`9" x 9`5"
Other
- Level: Main
- Dimensions: 11`5" x 5`0"
Other
- Level: Main
- Dimensions: 7`0" x 9`3"
Other
- Level: Main
- Dimensions: 8`8" x 10`0"
Foyer
- Level: Second
- Dimensions: 9`0" x 7`4"
Kitchen
- Level: Main
- Dimensions: 12`5" x 12`0"
Other
- Level: Main
- Dimensions: 25`3" x 12`6"
Heating
- Forced Air, Natural Gas
Cooling
- None
Appliances
- Included: Electric Stove, Refrigerator
- Laundry: In Basement
Features
- Tankless Hot Water
- Flooring: Carpet, Laminate
- Basement: Partial
- Has fireplace: No
Interior area
- Total interior livable area: 1,410 sqft
Property
Parking
- Total spaces: 2
- Parking features: Double Garage Detached, Driveway, Heated Garage
- Garage spaces: 2
- Has uncovered spaces: Yes
Features
- Levels: One and One Half,1 and Half Storey
- Stories: 1.5
- Patio & porch: Front Porch
- Exterior features: Private Entrance, Private Yard
- Fencing: Fenced
- Frontage length: 16.00M 52`6"
Lot
- Size: 6,969 Square Feet
- Features: Landscaped
Details
- Parcel number: 57934938
- Zoning: RCT
Construction
Type & style
- Home type: SingleFamily
- Property subtype: Single Family Residence
Materials
- Vinyl Siding
- Foundation: Concrete Perimeter
- Roof: Metal
Condition
- New construction: No
- Year built: 1946
Utilities & green energy
- Sewer: Sewer
- Water: Public
- Utilities for property: Electricity Available, Natural Gas Available, Phone Available
Community & HOA
Community
- Features: Sidewalks, Street Lights
- Subdivision: NONE
HOA
- Has HOA: No
Location
- Region: Fairview
Financial & listing details
- Price per square foot: C$106/sqft
- Date on market: 10/2/2025
- Inclusions: N/A
- Electric utility on property: Yes
Lenny Basnett, Broker
Lenny Basnett, Broker
(780) 835-5425
By pressing Contact Agent, you agree that the real estate professional identified above may call/text you about your search, which may involve use of automated means and pre-recorded/artificial voices. You don't need to consent as a condition of buying any property, goods, or services. Message/data rates may apply. You also agree to our Terms of Use. Zillow does not endorse any real estate professionals. We may share information about your recent and future site activity with your agent to help them understand what you're looking for in a home.
Price history
Price history is unavailable.
Public tax history
Tax history is unavailable.
Climate risks
Neighborhood: T0H
Nearby schools
GreatSchools rating
No schools nearby
We couldn't find any schools near this home.
- C$117,9002 bd1 ba672 sqft10915 N 104th Ave, Fairview, AB T0H1L0For Sale
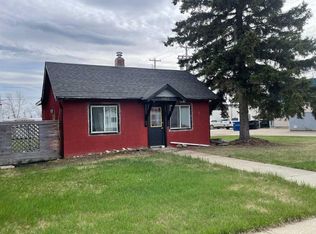
- C$314,9005 bd2 ba1.1k sqft10717 N 103rd Ave, Fairview, AB T0H1L0For Sale

- C$134,9002 bd1 ba1k sqft10616 S 104th Ave, Fairview, AB T0H1L0For Sale

- C$55,0003 bd1 ba1.5k sqft10829 N 106th Ave, Fairview, AB T0H1L0For Sale
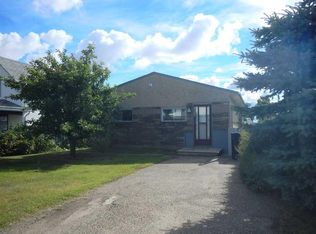
- C$144,9002 bd1 ba832 sqft11208 S 102nd Ave, Fairview, AB T0H1L0For Sale
- C$105,0003 bd1 ba1k sqft11205 N 103rd Ave, Fairview, AB T0H1L0For Sale
- C$120,0002 bd1 ba639 sqft10816 S 107th Ave, Fairview, AB T0H1L0For Sale
- C$159,9003 bd2 ba928 sqft10705 W 111th St, Fairview, AB T0H1L0For Sale
Similar homes
- C$155,0004 bd2 ba1.3k sqft10317 W 114th St, Fairview, AB T0H 1L0For Sale
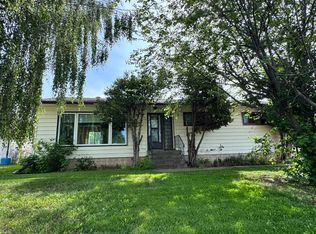 MLS ID #A2293671, Jason Meashaw, Associate, Sutton Group Grande Prairie Professionals. courtesy of Pillar9 System
 - C$144,9002 bd1 ba832 sqft11208 S 102nd Ave, Fairview, AB T0H 1L0For Sale
 MLS ID #A2305556, Kari Thomsen, Associate, Sutton Group Grande Prairie Professionals. courtesy of Pillar9 System
 - C$134,9002 bd1 ba1k sqft10616 S 104th Ave, Fairview, AB T0H 1L0For SaleMLS ID #A2309968, Jason Meashaw, Associate, Sutton Group Grande Prairie Professionals. courtesy of Pillar9 System
- C$185,0006 bd2 ba1.1k sqft9920 E 113th St, Fairview, AB T0H 1L0For Sale
 MLS ID #A2311955, Jason Meashaw, Associate, Sutton Group Grande Prairie Professionals. courtesy of Pillar9 System
 - C$185,0004 bd2 ba1.2k sqft10409 W 115th St, Fairview, AB T0H 1L0For SaleMLS ID #A2243654, Ellen Dreger Newman, Associate, Grassroots Realty Group Ltd.. courtesy of Pillar9 System
- C$105,0003 bd1 ba1k sqft11205 N 103rd Ave, Fairview, AB T0H 1L0For SaleMLS ID #A2312421, Jason Meashaw, Associate, Sutton Group Grande Prairie Professionals. courtesy of Pillar9 System
- C$209,9003 bd2 ba969 sqft10904 S 108th Ave, Fairview, AB T0H 1L0For SaleMLS ID #A2327572, Robert Hart-Moore, Associate, Grassroots Realty Group Ltd.. courtesy of Pillar9 System
- C$199,0004 bd2 ba1k sqft10416 E 116th St, Fairview, AB T0H 1L0For SaleMLS ID #A2291520, Lenny Basnett, Broker, Royal Lepage Mighty Peace Realty. courtesy of Pillar9 System
- C$219,9003 bd3 ba1k sqft10624 S 103rd St, Fairview, AB T0H 1L0For SaleMLS ID #A2309323, Jason Meashaw, Associate, Sutton Group Grande Prairie Professionals. courtesy of Pillar9 System
- C$219,9004 bd2 ba933 sqft10417 W 117th St, Fairview, AB T0H 1L0For SaleMLS ID #A2266582, Jason Meashaw, Associate, Sutton Group Grande Prairie Professionals. courtesy of Pillar9 System
- C$184,0002 bd2 ba1k sqft10703 N 108th Ave, Fairview, AB T0H 1L0For SaleMLS ID #A2307202, Maria Summach, Associate, Royal Lepage Mighty Peace Realty. courtesy of Pillar9 System
- C$189,9006 bd2 ba1.3k sqft1009 3rd Ave N, Falher, AB T0H 1M0For SaleMLS ID #A2325076, Brooklyn Meashaw, Associate, Sutton Group Grande Prairie Professionals. courtesy of Pillar9 System
- C$175,0003 bd1 ba732 sqft932 SW 4th Ave, Hines Creek, AB T0H 2A0For SaleMLS ID #A2319846, Maria Summach, Associate, Royal Lepage Mighty Peace Realty. courtesy of Pillar9 System
- C$164,9004 bd2 ba1k sqft219 S 8th St, Hines Creek, AB T0H 2A0For SaleMLS ID #A2320994, Jason Meashaw, Associate, Sutton Group Grande Prairie Professionals. courtesy of Pillar9 System
- C$225,0004 bd2 ba1.3k sqft908 S 4th Ave, Hines Creek, AB T0H 2A0For SaleMLS ID #A2318298, Jason Meashaw, Associate, Sutton Group Grande Prairie Professionals. courtesy of Pillar9 System
