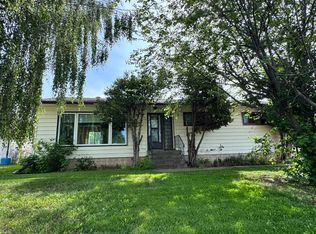
Bring an Offer today!~ NEW PRICE - $185,000.00 ~ Affordable Living - Comfort, Style, and Convenience Await ! As you enter the foyer, you are greeted by warm natural light and a thoughtfully designed layout that invites you to call this house your home. The Heart of the Home: Kitchen and Dining; Step into the efficient working kitchen, where culinary ventures come to life. Here, a raised counter accommodates seating, creating an inviting space for casual breakfasts, after-school chats, or a glass of wine with friends while preparing dinner. Beyond the counter, there is ample room for a family-sized table, ensuring mealtimes are not just routine but opportunities for connection and memory-making. Over the years, upgrades main level of the home, paint, sleek cupboards, contemporary flooring, that add a touch of sophistication. The bathrooms have also been tastefully renovated for both style and functionality. The living room’s natural gas fireplace creates a cozy ambiance, ideal for relaxing evenings or hosting friends. Outside discover your private fenced backyard with a few mature trees and a fire pit, perfect for roasting marshmallows or sharing stories under the stars. This home is ideally located close to schools and shopping, offering the perfect blend of tranquility and convenience. Come, discover a place where comfort, style, and possibility converge—a house ready to welcome you home. July 2025 brings a host of new improvements, ensuring both comfort and confidence in your investment: • New Laminate Kitchen Countertop—stylish and easy to maintain • New Carpet in the Basement—soft and inviting underfoot • Upgraded Bathroom Light (Main Floor)—brightening daily routines • Smoke Detectors and CO2 Detector—modern safety for your loved ones • Professionally Cleaned throughout—move-in ready freshness • Additional Maintenance and Repairs have been done ~ Book your viewing today with your favorite Real Estate Agent!
For sale
C$185,000
10409 W 115th St, Fairview, AB T0H 1L0
4beds
1,210sqft
Single Family Residence
Built in 1965
6,534 Square Feet Lot
$-- Zestimate®
C$153/sqft
C$-- HOA
What's special
Warm natural lightThoughtfully designed layoutEfficient working kitchenRaised counter accommodates seatingSleek cupboardsContemporary flooringPrivate fenced backyard
- 348 days |
- 36 |
- 2 |
Zillow last checked:
Listing updated:
Listed by:
Ellen Dreger Newman, Associate,
Grassroots Realty Group Ltd.
Source: courtesy of Pillar9 System,MLS®#: A2243654 Originating MLS®#: Grande Prairie
Originating MLS®#: Grande PrairieFacts & features
Interior
Bedrooms & bathrooms
- Bedrooms: 4
- Bathrooms: 2
- Full bathrooms: 2
Other
- Level: Main
- Dimensions: 10`5" x 12`11"
Bedroom
- Level: Main
- Dimensions: 10`10" x 11`1"
Bedroom
- Level: Main
- Dimensions: 9`2" x 9`6"
Bedroom
- Level: Basement
- Dimensions: 10`4" x 13`5"
Other
- Level: Main
- Dimensions: 0`0" x 0`0"
Other
- Level: Basement
- Dimensions: 0`0" x 0`0"
Game room
- Level: Basement
- Dimensions: 10`10" x 26`0"
Other
- Level: Main
- Dimensions: 16`8" x 10`2"
Laundry
- Level: Basement
- Dimensions: 10`5" x 14`1"
Living room
- Level: Main
- Dimensions: 18`0" x 13`11"
Heating
- Mid Efficiency, Fireplace(s), Forced Air, Natural Gas, See Remarks
Cooling
- None
Appliances
- Included: Built-In Electric Range, Dishwasher, Refrigerator, Washer/Dryer
- Laundry: In Basement
Features
- Ceiling Fan(s), Chandelier, Laminate Counters, See Remarks, Soaking Tub, Storage
- Flooring: Carpet, Laminate, Linoleum
- Basement: Full
- Number of fireplaces: 1
- Fireplace features: Gas, Living Room
Interior area
- Total interior livable area: 1,210 sqft
- Finished area above ground: 1,210
- Finished area below ground: 1,210
Property
Parking
- Total spaces: 3
- Parking features: Attached Carport, Off Street
- Garage spaces: 3
- Has carport: Yes
Features
- Levels: One
- Stories: 1
- Patio & porch: Deck, See Remarks
- Exterior features: Fire Pit, Private Yard, Storage
- Pool features: Community
- Fencing: Partial
- Frontage length: 20.12M 66`0"
Lot
- Size: 6,534 Square Feet
- Features: Back Yard, Few Trees, Front Yard, Landscaped, Lawn
Details
- Parcel number: 57665792
- Zoning: R1
Construction
Type & style
- Home type: SingleFamily
- Architectural style: Bungalow
- Property subtype: Single Family Residence
Materials
- Mixed, Vinyl Siding
- Foundation: Block, Perimeter Wall, Concrete Perimeter
- Roof: Asphalt
Condition
- New construction: No
- Year built: 1965
Community & HOA
Community
- Features: Airport/Runway, Clubhouse, Fishing, Golf, Lake, Park, Playground, Sidewalks, Street Lights, Tennis Court(s)
- Subdivision: NONE
HOA
- Has HOA: No
Location
- Region: Fairview
Financial & listing details
- Price per square foot: C$153/sqft
- Date on market: 7/27/2025
- Inclusions: Shed
Ellen Dreger Newman, Associate
Ellen Dreger Newman, Associate
(780) 772-1360
By pressing Contact Agent, you agree that the real estate professional identified above may call/text you about your search, which may involve use of automated means and pre-recorded/artificial voices. You don't need to consent as a condition of buying any property, goods, or services. Message/data rates may apply. You also agree to our Terms of Use. Zillow does not endorse any real estate professionals. We may share information about your recent and future site activity with your agent to help them understand what you're looking for in a home.
Price history
Price history is unavailable.
Public tax history
Tax history is unavailable.
Climate risks
Neighborhood: T0H
Nearby schools
GreatSchools rating
No schools nearby
We couldn't find any schools near this home.
- C$418,0005 bd3 ba1.3k sqft11404 S 105th Ave, Fairview, AB T0H1L0For Sale

- C$164,9004 bd2 ba1.3k sqft10317 W 114th St, Fairview, AB T0H1L0For Sale
- C$55,0002 bd1 ba993 sqft10304 E 114th St, Fairview, AB T0H1L0For Sale

- C$199,0004 bd2 ba1k sqft10416 E 116th St, Fairview, AB T0H1L0For Sale

- C$219,9004 bd2 ba933 sqft10417 W 117th St, Fairview, AB T0H1L0For Sale
- C$279,9005 bd3 ba1k sqft10304 E 117th St, Fairview, AB T0H1L0For Sale
- C$289,9004 bd2 ba2.4k sqft10208 S 113th St, Fairview, AB T0H1L0For Sale
- C$385,0005 bd3 ba1.3k sqft11608 S 106th Ave, Fairview, AB T0H1L0For Sale
Similar homes
- C$199,0004 bd2 ba1k sqft10416 E 116th St, Fairview, AB T0H 1L0For SaleMLS ID #A2291520, Lenny Basnett, Broker, Royal Lepage Mighty Peace Realty. courtesy of Pillar9 System
- C$164,9004 bd2 ba1.3k sqft10317 W 114th St, Fairview, AB T0H 1L0For SaleMLS ID #A2293671, Jason Meashaw, Associate, Sutton Group Grande Prairie Professionals. courtesy of Pillar9 System
- C$185,0006 bd2 ba1.1k sqft9920 E 113th St, Fairview, AB T0H 1L0For Sale
 MLS ID #A2311955, Jason Meashaw, Associate, Sutton Group Grande Prairie Professionals. courtesy of Pillar9 System
 - C$209,9003 bd2 ba969 sqft10904 S 108th Ave, Fairview, AB T0H 1L0For Sale
 MLS ID #A2327572, Robert Hart-Moore, Associate, Grassroots Realty Group Ltd.. courtesy of Pillar9 System
 - C$219,9004 bd2 ba933 sqft10417 W 117th St, Fairview, AB T0H 1L0For SaleMLS ID #A2266582, Jason Meashaw, Associate, Sutton Group Grande Prairie Professionals. courtesy of Pillar9 System
- C$165,0002 bd1 ba981 sqft10612 E 111th St, Fairview, AB T0H 1L0For SaleMLS ID #A2324545, Jason Meashaw, Associate, Sutton Group Grande Prairie Professionals. courtesy of Pillar9 System
- C$242,9004 bd3 ba1.3k sqft11721 NE 103rd Ave, Fairview, AB T0H 1L0For SaleMLS ID #A2293771, Jason Meashaw, Associate, Sutton Group Grande Prairie Professionals. courtesy of Pillar9 System
- C$139,9003 bd2 ba1.1k sqft11120 S 105th Ave, Fairview, AB T0H 1L0For SaleMLS ID #A2277717, Lenny Basnett, Broker, Royal Lepage Mighty Peace Realty. courtesy of Pillar9 System
- C$219,9003 bd3 ba1k sqft10624 S 103rd St, Fairview, AB T0H 1L0For SaleMLS ID #A2309323, Jason Meashaw, Associate, Sutton Group Grande Prairie Professionals. courtesy of Pillar9 System
- C$184,0002 bd2 ba1k sqft10703 N 108th Ave, Fairview, AB T0H 1L0For SaleMLS ID #A2307202, Maria Summach, Associate, Royal Lepage Mighty Peace Realty. courtesy of Pillar9 System
- C$150,0003 bd1 ba1.4k sqft10908 S 102nd Ave, Fairview, AB T0H 1L0For SaleMLS ID #A2261015, Lenny Basnett, Broker, Royal Lepage Mighty Peace Realty. courtesy of Pillar9 System
- C$144,9002 bd1 ba832 sqft11208 S 102nd Ave, Fairview, AB T0H 1L0For SaleMLS ID #A2305556, Kari Thomsen, Associate, Sutton Group Grande Prairie Professionals. courtesy of Pillar9 System
- C$245,9003 bd2 ba1k sqft11500 S 112th Ave, Fairview, AB T0H 1L0For SaleMLS ID #A2216443, Lenny Basnett, Broker, Royal Lepage Mighty Peace Realty. courtesy of Pillar9 System
- C$105,0003 bd1 ba1k sqft11205 N 103rd Ave, Fairview, AB T0H 1L0For SaleMLS ID #A2312421, Jason Meashaw, Associate, Sutton Group Grande Prairie Professionals. courtesy of Pillar9 System
- C$189,9006 bd2 ba1.3k sqft1009 3rd Ave N, Falher, AB T0H 1M0For SaleMLS ID #A2325076, Brooklyn Meashaw, Associate, Sutton Group Grande Prairie Professionals. courtesy of Pillar9 System
- C$134,9002 bd1 ba1k sqft10616 S 104th Ave, Fairview, AB T0H 1L0For SaleMLS ID #A2309968, Jason Meashaw, Associate, Sutton Group Grande Prairie Professionals. courtesy of Pillar9 System
- C$117,9002 bd1 ba672 sqft10915 N 104th Ave, Fairview, AB T0H 1L0For SaleMLS ID #A2285138, Lenny Basnett, Broker, Royal Lepage Mighty Peace Realty. courtesy of Pillar9 System
- C$164,9004 bd2 ba1k sqft219 S 8th St, Hines Creek, AB T0H 2A0For SaleMLS ID #A2320994, Jason Meashaw, Associate, Sutton Group Grande Prairie Professionals. courtesy of Pillar9 System
- C$175,0003 bd1 ba732 sqft932 SW 4th Ave, Hines Creek, AB T0H 2A0For SaleMLS ID #A2319846, Maria Summach, Associate, Royal Lepage Mighty Peace Realty. courtesy of Pillar9 System
- C$225,0004 bd2 ba1.3k sqft908 S 4th Ave, Hines Creek, AB T0H 2A0For SaleMLS ID #A2318298, Jason Meashaw, Associate, Sutton Group Grande Prairie Professionals. courtesy of Pillar9 System
- Alberta
- Division No. 19
- Fairview
- T0H 1L0
- 10409 W 115th St
Nearby cities
Other Fairview Topics
