Spacious 6-Bedroom Bungalow on Huge Lot – Immediate Possession Available! Welcome to your next home! This well-maintained and generously sized 5-bedroom, 2.5-bathroom bungalow offers comfort, space, and functionality, all on a massive lot ideal for families, hobbyists, or anyone who appreciates outdoor living. Step inside and discover a layout designed for easy living. The main floor features a spacious living area with large windows that fill the home with natural light. The kitchen and dining areas flow effortlessly together, offering plenty of room for family meals or entertaining guests. With five bedrooms, there’s space for everyone—whether you need extra sleeping quarters, a home office, or a craft room. Outside, enjoy the peaceful setting from your covered front deck—perfect for morning coffee or relaxing evenings. The double detached garage provides ample space for vehicles, storage, or workshop use, while the carport adds extra covered parking convenience. Drywall is behind all the panel board up stairs. The backyard is a true highlight: an extra-large lot with endless possibilities for gardening, play areas, or even future development.
For sale
C$185,000
9920 E 113th St, Fairview, AB T0H 1L0
6beds
1,120sqft
Single Family Residence
Built in 1970
0.5 Acres Lot
$-- Zestimate®
C$165/sqft
C$-- HOA
What's special
- 154 days
- 57
- 2
Zillow last checked:
Listing updated:
Listed by:
Jason Meashaw, Associate,
Sutton Group Grande Prairie Professionals,
Brooklyn Meashaw, Associate,
Sutton Group Grande Prairie Professionals
Source: courtesy of Pillar9 System,MLS®#: A2311955 Originating MLS®#: Grande Prairie
Originating MLS®#: Grande PrairieFacts & features
Interior
Bedrooms & bathrooms
- Bedrooms: 6
- Bathrooms: 2
- Full bathrooms: 2
Other
- Level: Main
- Dimensions: 14`3" x 11`5"
Bedroom
- Level: Main
- Dimensions: 10`3" x 8`6"
Bedroom
- Level: Basement
- Dimensions: 14`0" x 8`5"
Bedroom
- Level: Basement
- Dimensions: 11`2" x 8`9"
Bedroom
- Level: Basement
- Dimensions: 11`2" x 8`6"
Bedroom
- Level: Basement
- Dimensions: 7`4" x 17`4"
Other
- Level: Main
Other
- Level: Main
Heating
- Forced Air, Natural Gas
Cooling
- None
Appliances
- Included: Built-In Electric Range, Built-In Oven, Dishwasher, Refrigerator, Washer/Dryer
- Laundry: In Basement
Features
- Ceiling Fan(s), Laminate Counters, Pantry, Storage
- Flooring: Carpet, Linoleum
- Windows: Wood Frames
- Basement: Full
- Has fireplace: No
Interior area
- Total interior livable area: 1,120 sqft
- Finished area above ground: 1,120
Property
Parking
- Total spaces: 10
- Parking features: Alley Access, Attached Carport, Double Garage Detached, Drive Through, Driveway, Garage Faces Rear, RV Access/Parking
- Garage spaces: 2
- Has carport: Yes
- Has uncovered spaces: Yes
Features
- Levels: One
- Stories: 1
- Patio & porch: Front Porch
- Exterior features: Garden, Private Yard
- Pool features: Community
- Fencing: Partial
- Frontage length: 20.10M 65`11"
Lot
- Size: 0.5 Acres
- Features: Backs on to Park/Green Space, Front Yard, Lawn, Many Trees, Private
Details
- Additional structures: Shed(s), Greenhouse
- Parcel number: 57934852
- Zoning: Class 1 Residential
Construction
Type & style
- Home type: SingleFamily
- Architectural style: Bungalow
- Property subtype: Single Family Residence
Materials
- Other
- Foundation: Block
- Roof: Asphalt Shingle
Condition
- New construction: No
- Year built: 1970
Community & HOA
Community
- Features: Airport/Runway, Fishing, Golf, Lake, Park, Playground, Sidewalks, Street Lights
- Subdivision: NONE
HOA
- Has HOA: No
Location
- Region: Fairview
Financial & listing details
- Price per square foot: C$165/sqft
- Date on market: 5/18/2026
- Inclusions: N/A
Price history
Price history is unavailable.
Public tax history
Tax history is unavailable.
Climate risks
Neighborhood: T0H
Nearby schools
GreatSchools rating
No schools nearby
We couldn't find any schools near this home.


Similar homes
- C$184,9004 bd2 ba1k sqft11221 N 102nd Ave, Fairview, AB T0H 1L0For Sale
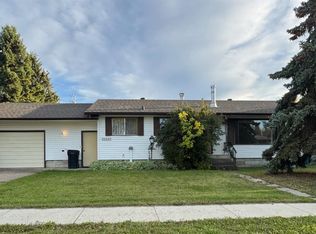 MLS ID #A2347210, Kari Thomsen, Associate, Sutton Group Grande Prairie Professionals. courtesy of Pillar9 System
 - C$190,0004 bd3 ba1.2k sqft10601 W 103 Street Close, Fairview, AB T0H 1L0For Sale
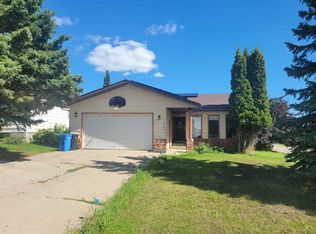 MLS ID #A2339732, Inna Dolgusheva, Associate, Re/Max Northern Realty. courtesy of Pillar9 System
 - C$199,0004 bd2 ba1k sqft10416 E 116th St, Fairview, AB T0H 1L0For Sale
 MLS ID #A2291520, Lenny Basnett, Broker, Royal Lepage Mighty Peace Realty. courtesy of Pillar9 System
 - C$189,9003 bd2 ba1.2k sqft10405 W 100th St, Fairview, AB T0H 1L0For Sale
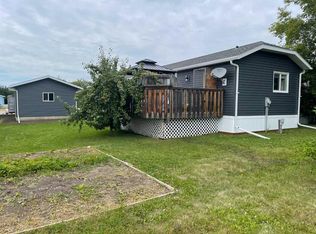 MLS ID #A2335259, Lenny Basnett, Broker, Royal Lepage Mighty Peace Realty. courtesy of Pillar9 System
