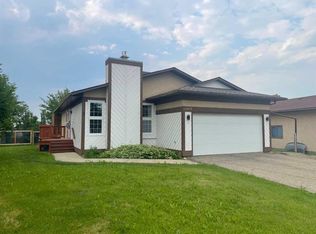
If you were looking for a spacious and affordable house with double attached garage, large kitchen, and main floor laundry, here is your chance! The master bedroom easily fits a King size bed leaving lots of room to spare. Full bathroom en-suite and a walk in closet will make morning routine convenient and efficient. Kitchen is so spacious, it has 2 refrigerators and you wouldn't notice by the area they take. With a wired kitchen island and the pantry, every appliance can find its spot and leave plenty of counter space for holiday baking and everyday tidy feel. With 2 bedrooms on the main level, and 2 downstairs, and a large family room downstairs and a good size yard, it would be a great family home and an investment in your future.
For sale
C$230,000
10601 W 103 Street Close, Fairview, AB T0H 1L0
4beds
1,274sqft
Single Family Residence
Built in 1983
6,534 Square Feet Lot
$-- Zestimate®
C$181/sqft
C$-- HOA
What's special
Double attached garageLarge kitchenMain floor laundryWalk in closetWired kitchen islandLarge family room downstairsGood size yard
- 9 days
- 27
- 0
Zillow last checked:
Listing updated:
Listed by:
Inna Dolgusheva, Associate,
Re/Max Northern Realty
Source: courtesy of Pillar9 System,MLS®#: A2339732 Originating MLS®#: Grande Prairie
Originating MLS®#: Grande PrairieFacts & features
Interior
Bedrooms & bathrooms
- Bedrooms: 4
- Bathrooms: 3
- Full bathrooms: 3
Other
- Level: Main
- Dimensions: 13`11" x 12`1"
Bedroom
- Level: Main
- Dimensions: 9`7" x 8`7"
Bedroom
- Level: Basement
- Dimensions: 10`4" x 8`5"
Bedroom
- Level: Basement
- Dimensions: 11`4" x 6`1"
Other
- Level: Main
- Dimensions: 0`0" x 0`0"
Other
- Level: Basement
Other
- Level: Main
- Dimensions: 0`0" x 0`0"
Dining room
- Level: Main
- Dimensions: 16`11" x 12`6"
Eat in kitchen
- Level: Main
- Dimensions: 16`11" x 16`3"
Family room
- Level: Basement
- Dimensions: 21`1" x 12`1"
Laundry
- Level: Main
- Dimensions: 7`2" x 5`2"
Living room
- Level: Main
- Dimensions: 15`3" x 12`10"
Walk in closet
- Level: Main
- Dimensions: 8`7" x 6`2"
Heating
- Forced Air, Natural Gas
Cooling
- Central Air
Appliances
- Included: Built-In Oven, Dishwasher, Electric Stove, Refrigerator, Washer/Dryer
- Laundry: Laundry Room, Main Level
Features
- Ceiling Fan(s), Central Vacuum, Closet Organizers, Kitchen Island, Laminate Counters
- Flooring: Carpet, Ceramic Tile, Concrete
- Windows: Vinyl Windows, Wood Frames
- Basement: Full
- Has fireplace: No
Interior area
- Total interior livable area: 1,274 sqft
- Finished area above ground: 1,274
- Finished area below ground: 1,274
Property
Parking
- Total spaces: 4
- Parking features: Double Garage Attached
- Attached garage spaces: 2
Features
- Levels: One
- Stories: 1
- Patio & porch: Front Porch
- Exterior features: None
- Fencing: Fenced,Partial
- Frontage length: 3.81M 12`6"
Lot
- Size: 6,534 Square Feet
- Features: Back Lane, Back Yard, Corner Lot
Details
- Parcel number: 57665116
- Zoning: R1-A
Construction
Type & style
- Home type: SingleFamily
- Architectural style: Bungalow
- Property subtype: Single Family Residence
Materials
- Brick, Composite Siding
- Foundation: Concrete Perimeter
- Roof: Asphalt Shingle
Condition
- New construction: No
- Year built: 1983
Community & HOA
Community
- Features: Sidewalks
- Subdivision: NONE
HOA
- Has HOA: No
Location
- Region: Fairview
Financial & listing details
- Price per square foot: C$181/sqft
- Date on market: 8/24/2026
- Inclusions: All furniture can be included with the house.
Price history
Price history is unavailable.
Public tax history
Tax history is unavailable.
Climate risks
Neighborhood: T0H
Nearby schools
GreatSchools rating
No schools nearby
We couldn't find any schools near this home.


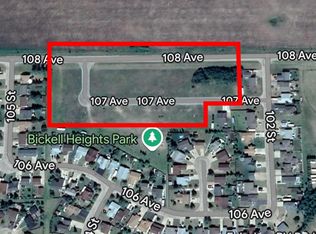
Similar homes
- C$214,9003 bd3 ba1k sqft10624 S 103rd St, Fairview, AB T0H 1L0For Sale
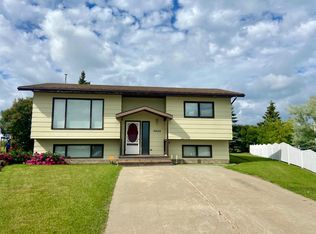 MLS ID #A2309323, Jason Meashaw, Associate, Sutton Group Grande Prairie Professionals. courtesy of Pillar9 System
 - C$199,9003 bd2 ba1.2k sqft10405 W 100th St, Fairview, AB T0H 1L0For Sale
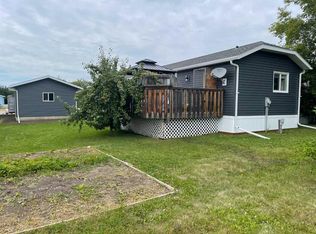 MLS ID #A2335259, Lenny Basnett, Broker, Royal Lepage Mighty Peace Realty. courtesy of Pillar9 System
 - C$219,9004 bd2 ba933 sqft10417 W 117th St, Fairview, AB T0H 1L0For Sale
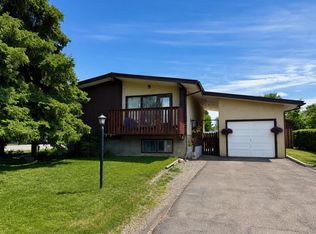 MLS ID #A2266582, Jason Meashaw, Associate, Sutton Group Grande Prairie Professionals. courtesy of Pillar9 System
 - C$259,9003 bd3 ba1.2k sqft11409 NW 110 Avenue Cres, Fairview, AB T0H 1L0For Sale
 MLS ID #A2326200, Lenny Basnett, Broker, Royal Lepage Mighty Peace Realty. courtesy of Pillar9 System
