Situated in a desirable location, this family home is just a short walk from the golf course as well as scenic walking and biking trails, offering the perfect blend of convenience and outdoor living. Boasting four large bedrooms and three 3-piece bathrooms, including a private ensuite off the primary bedroom, this home is designed for comfortable family life. The oversized kitchen features abundant cabinetry, a pantry, a floating island, and a breakfast bar, all overlooking the backyard. The dining room comfortably accommodates a large family table and opens onto a spacious back deck, ideal for summer gatherings. The living room offers plenty of room for entertaining, while the family room invites you to gather around the wood-burning stove, with additional space for a home office and a study nook. The basement level expands your living space with a large playroom, the fourth bedroom, and a utility storage room. The home is outfitted with an air exchange unit and a heated attached garage. Outside, the fully fenced backyard includes a shed, a garden spot, and the added privacy of no neighbors behind. This home is truly move-in ready — call your Realtor for a private viewing today!
For sale
C$343,000
11314 S 113th Ave, Fairview, AB T0H 1L0
4beds
1,248sqft
Single Family Residence
Built in 1986
4,356 Square Feet Lot
$-- Zestimate®
C$275/sqft
C$-- HOA
What's special
Four large bedroomsOversized kitchenAbundant cabinetryFloating islandBreakfast barHeated attached garageFully fenced backyard
- 51 days
- 3
- 0
Zillow last checked:
Listing updated:
Listed by:
Lenny Basnett, Broker,
Royal Lepage Mighty Peace Realty
Source: courtesy of Pillar9 System,MLS®#: A2328101 Originating MLS®#: Grande Prairie
Originating MLS®#: Grande PrairieFacts & features
Interior
Bedrooms & bathrooms
- Bedrooms: 4
- Bathrooms: 3
- Full bathrooms: 3
Other
- Level: Upper
- Dimensions: 11`8" x 15`3"
Bedroom
- Level: Upper
- Dimensions: 9`4" x 9`8"
Bedroom
- Level: Upper
- Dimensions: 9`9" x 8`2"
Bedroom
- Level: Basement
- Dimensions: 9`8" x 11`0"
Other
- Level: Upper
- Dimensions: 9`4" x 8`0"
Other
- Level: Lower
- Dimensions: 7`8" x 6`2"
Other
- Level: Upper
- Dimensions: 8`0" x 5`2"
Dining room
- Level: Main
- Dimensions: 15`6" x 9`9"
Family room
- Level: Lower
- Dimensions: 27`9" x 13`8"
Flex space
- Level: Basement
- Dimensions: 21`0" x 13`4"
Other
- Level: Basement
- Dimensions: 13`7" x 9`4"
Kitchen
- Level: Main
- Dimensions: 15`0" x 11`0"
Laundry
- Level: Lower
- Dimensions: 8`8" x 5`0"
Living room
- Level: Main
- Dimensions: 12`3" x 15`9"
Heating
- Central, Forced Air
Cooling
- None
Appliances
- Included: Dishwasher, Dryer, Refrigerator, Stove(s), Washer
- Laundry: Laundry Room, Lower Level
Features
- Central Vacuum, Kitchen Island, Pantry, Storage
- Flooring: Carpet, Hardwood, Laminate, Linoleum
- Basement: Full
- Number of fireplaces: 1
- Fireplace features: Wood Burning Stove
Interior area
- Total interior livable area: 1,248 sqft
Property
Parking
- Total spaces: 5
- Parking features: Parking Pad, RV Access/Parking, Single Garage Attached
- Attached garage spaces: 1
- Has uncovered spaces: Yes
Features
- Levels: 4 Level Split
- Stories: 1
- Patio & porch: Deck
- Exterior features: Garden, Private Yard, Storage
- Fencing: Fenced
- Frontage length: 11.30M 37`1"
Lot
- Size: 4,356 Square Feet
- Features: Back Yard, Backs on to Park/Green Space, Front Yard, Garden, Lawn, Level, Private, Rectangular Lot
Details
- Parcel number: 57944807
- Zoning: R1
Construction
Type & style
- Home type: SingleFamily
- Property subtype: Single Family Residence
Materials
- Brick, Composite Siding
- Foundation: Wood
- Roof: Asphalt Shingle
Condition
- New construction: No
- Year built: 1986
Community & HOA
Community
- Features: Airport/Runway, Golf
- Subdivision: NONE
HOA
- Has HOA: No
Location
- Region: Fairview
Financial & listing details
- Price per square foot: C$275/sqft
- Date on market: 7/13/2026
- Inclusions: N/A
Price history
Price history is unavailable.
Public tax history
Tax history is unavailable.
Climate risks
Neighborhood: T0H
Nearby schools
GreatSchools rating
No schools nearby
We couldn't find any schools near this home.
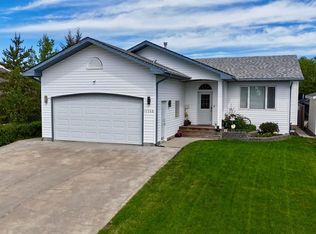
- C$399,9005 bd3 ba1.2k sqft11345 W 110 Avenue Cres, Fairview, AB T0H1L0For Sale
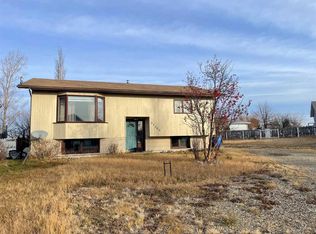
- C$319,9004 bd2 ba1.3k sqft11300 S 110 Avenue Cres, Fairview, AB T0H1L0For Sale

- C$245,9003 bd2 ba1k sqft11500 S 112th Ave, Fairview, AB T0H1L0For Sale
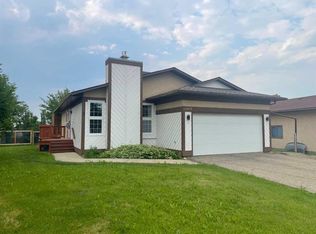
- C$259,9003 bd3 ba1.2k sqft11409 NW 110 Avenue Cres, Fairview, AB T0H1L0For Sale
Similar homes
- C$364,9004 bd3 ba1.3k sqft11604 S 106th Ave, Fairview, AB T0H 1L0For Sale
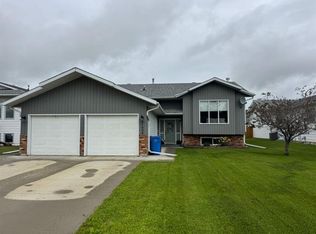 MLS ID #A2328737, Jason Meashaw, Associate, Sutton Group Grande Prairie Professionals. courtesy of Pillar9 System
 - C$399,9005 bd3 ba1.2k sqft11345 W 110 Avenue Cres, Fairview, AB T0H 1L0For SaleMLS ID #A2315631, Jason Meashaw, Associate, Sutton Group Grande Prairie Professionals. courtesy of Pillar9 System
- C$314,9005 bd2 ba1.1k sqft10717 N 103rd Ave, Fairview, AB T0H 1L0For Sale
 MLS ID #A2316262, Lenny Basnett, Broker, Royal Lepage Mighty Peace Realty. courtesy of Pillar9 System
 - C$259,9003 bd3 ba1.2k sqft11409 NW 110 Avenue Cres, Fairview, AB T0H 1L0For SaleMLS ID #A2326200, Lenny Basnett, Broker, Royal Lepage Mighty Peace Realty. courtesy of Pillar9 System
