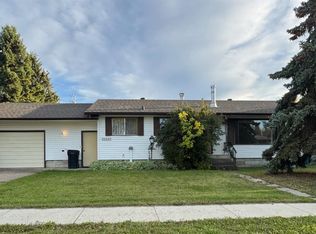
Charming and practical, this quaint older home is ideally located directly west of the Fairview Health Complex. Designed for comfortable, easy living, the home features two bedrooms, main floor laundry, a full bathroom, a compact kitchen, and a comfortable living room. The outdoor space offers parking for two vehicles front side parking, with additional back-alley access providing room for an RV or extra vehicles. The mostly fenced yard also includes a powered workshop and a guest house with power only, adding excellent flexibility for hobbies, storage, or visiting guests. Notable updates include updated vinyl windows, kitchen cupboards and countertop completed in 2009, updated flooring, updated the bathroom, and a living room door and deck completed in 2018, added a laundry room in 2019. Included items are the fridge, stove, washer, dryer, portable air conditioner, loveseat deck furniture, hedge trimmer, lawn mower with batteries, grass trimmer with battery, shovels, rakes, and ladder. Whether you are looking for a smaller, easy-care home, an investment property, or simply a comfortable place to call your own, this property is well worth a look. Contact your favourite real estate agent today to book a private viewing.
For sale
C$165,000
10713 W 111th St, Fairview, AB T0H 1L0
2beds
936sqft
Single Family Residence
Built in 1946
9,147 Square Feet Lot
$-- Zestimate®
C$176/sqft
C$-- HOA
What's special
Two bedroomsMain floor laundryCompact kitchenAdditional back-alley accessMostly fenced yardPowered workshopUpdated vinyl windows
- 56 days
- 7
- 0
Zillow last checked:
Listing updated:
Listed by:
Ellen Dreger Newman, Associate,
Grassroots Realty Group Ltd.
Source: courtesy of Pillar9 System,MLS®#: A2339649 Originating MLS®#: Grande Prairie
Originating MLS®#: Grande PrairieFacts & features
Interior
Bedrooms & bathrooms
- Bedrooms: 2
- Bathrooms: 1
- Full bathrooms: 1
Bedroom
- Level: Main
- Dimensions: 8`10" x 15`0"
Bedroom
- Level: Main
- Dimensions: 8`0" x 8`11"
Other
- Level: Main
- Dimensions: 0`0" x 0`0"
Kitchen
- Level: Main
- Dimensions: 9`8" x 9`4"
Laundry
- Level: Main
- Dimensions: 6`0" x 7`4"
Living room
- Level: Main
- Dimensions: 10`0" x 18`10"
Heating
- Forced Air, Natural Gas
Cooling
- Window Unit(s)
Appliances
- Included: Dryer, Electric Stove, Refrigerator, Washer
- Laundry: Main Level, See Remarks
Features
- See Remarks
- Flooring: Linoleum
- Basement: Crawl Space
- Has fireplace: No
Interior area
- Total interior livable area: 936 sqft
Property
Parking
- Total spaces: 6
- Parking features: Additional Parking, Gravel, Off Street, Oversized, RV Access/Parking
- Has uncovered spaces: Yes
Features
- Levels: One
- Stories: 1
- Patio & porch: Deck, Patio, Rear Porch, See Remarks
- Exterior features: Private Entrance, Private Yard, Storage
- Pool features: Community
- Fencing: Partial
- Frontage length: 15.20M 49`10"
Lot
- Size: 9,147 Square Feet
- Features: Back Lane, Back Yard, Cleared, Front Yard, Landscaped, Lawn, Low Maintenance Landscape, No Neighbours Behind, Rectangular Lot
Details
- Parcel number: 57665141
- Zoning: R2
Construction
Type & style
- Home type: SingleFamily
- Architectural style: Bungalow
- Property subtype: Single Family Residence
Materials
- Mixed
- Foundation: Perimeter Wall, Other
- Roof: Asphalt Shingle
Condition
- New construction: No
- Year built: 1946
Community & HOA
Community
- Features: Airport/Runway, Clubhouse, Fishing, Golf, Lake, Park, Playground, Tennis Court(s)
- Subdivision: NONE
HOA
- Has HOA: No
Location
- Region: Fairview
Financial & listing details
- Price per square foot: C$176/sqft
- Date on market: 8/24/2026
- Inclusions: Air Conditioner (portable), Loveseat Deck Furniture, Hedge Trimmer, Lawn Mower (with Batteries), Grass Trimmer (with Battery), Shovels, Rakes, Ladder
Price history
Price history is unavailable.
Public tax history
Tax history is unavailable.
Climate risks
Neighborhood: T0H
Nearby schools
GreatSchools rating
No schools nearby
We couldn't find any schools near this home.


Similar homes
- C$159,9003 bd2 ba928 sqft10705 W 111th St, Fairview, AB T0H 1L0For Sale
 MLS ID #A2329019, Lenny Basnett, Broker, Royal Lepage Mighty Peace Realty. courtesy of Pillar9 System
 - C$154,9003 bd1 ba1k sqft11212 S 108th Ave, Fairview, AB T0H 1L0For Sale
 MLS ID #A2347799, Lenny Basnett, Broker, Royal Lepage Mighty Peace Realty. courtesy of Pillar9 System
 - C$184,9004 bd2 ba1k sqft11221 N 102nd Ave, Fairview, AB T0H 1L0For Sale
 MLS ID #A2347210, Kari Thomsen, Associate, Sutton Group Grande Prairie Professionals. courtesy of Pillar9 System
 - C$175,0003 bd1 ba1k sqft10404 E 101st St, Fairview, AB T0H 1L0For Sale
 MLS ID #A2328840, Maria Summach, Associate, Royal Lepage Mighty Peace Realty. courtesy of Pillar9 System
