Reduced! Step into comfort and convenience with this beautiful, newer-construction home. Enjoy an inviting open-concept kitchen and dining area, two bedrooms on the main level, and a private ensuite in the Primary bedroom. Main-floor laundry adds ease to your daily routine, while the basement offers endless possibilities—space for two more bedrooms, a large family room, and roughed-in plumbing for a future bathroom. Complete with a partially fenced yard and wood supply for additional fencing. The storage shed will keep your yard maintenance equipment dry and secure. This is the perfect blend of modern living and peace of mind. Don’t miss out—schedule your tour now!
For sale
C$184,000
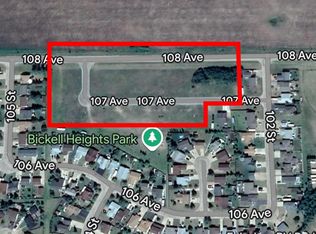
10703 N 108th Ave, Fairview, AB T0H 1L0
2beds
1,080sqft
Semi Detached (Half Duplex)
Built in 2014
-- sqft lot
$-- Zestimate®
C$170/sqft
C$-- HOA
What's special
Main-floor laundryPartially fenced yardStorage shed
- 170 days
- 3
- 0
Zillow last checked:
Listing updated:
Listed by:
Maria Summach, Associate,
Royal Lepage Mighty Peace Realty
Source: courtesy of Pillar9 System,MLS®#: A2307202 Originating MLS®#: Grande Prairie
Facts & features
Interior
Bedrooms & bathrooms
- Bedrooms: 2
- Bathrooms: 2
- Full bathrooms: 1
- 1/2 bathrooms: 1
Other
- Level: Main
- Dimensions: 11`0" x 12`8"
Bedroom
- Level: Main
- Dimensions: 10`2" x 10`5"
Other
- Level: Main
- Dimensions: 4`9" x 7`8"
Other
- Level: Main
- Dimensions: 5`0" x 5`0"
Dining room
- Level: Main
- Dimensions: 9`0" x 8`5"
Kitchen
- Level: Main
- Dimensions: 9`9" x 12`0"
Living room
- Level: Main
- Dimensions: 11`7" x 10`7"
Heating
- Central, Forced Air
Cooling
- None
Appliances
- Included: Dishwasher, Dryer, Refrigerator, Stove(s), Washer
- Laundry: Laundry Room, Main Level
Features
- See Remarks
- Flooring: Carpet, Laminate
- Basement: Full
- Has fireplace: No
- Common walls with other units/homes: 1 Common Wall,No One Above,No One Below
Interior area
- Total interior livable area: 1,080 sqft
Property
Parking
- Total spaces: 4
- Parking features: Parking Pad
- Has uncovered spaces: Yes
Features
- Levels: One
- Stories: 1
- Patio & porch: Deck
- Exterior features: Other
- Fencing: Partial
- Frontage length: 9.10M 29`10"
Lot
- Size: 3,920 Square Feet
- Features: Back Yard, Rectangular Lot
Details
- Parcel number: 57935284
- Zoning: R3
Construction
Type & style
- Home type: MultiFamily
- Architectural style: Bungalow
- Property subtype: Semi Detached (Half Duplex)
- Attached to another structure: Yes
Materials
- Vinyl Siding
- Foundation: ICF Block
- Roof: Asphalt Shingle
Condition
- New construction: No
- Year built: 2014
Community & HOA
Community
- Features: Airport/Runway, Golf
- Subdivision: NONE
HOA
- Has HOA: No
Location
- Region: Fairview
Financial & listing details
- Price per square foot: C$170/sqft
- Date on market: 5/4/2026
- Inclusions: N/A
Price history
Price history is unavailable.
Public tax history
Tax history is unavailable.
Climate risks
Neighborhood: T0H
Nearby schools
GreatSchools rating
No schools nearby
We couldn't find any schools near this home.

Similar homes
- C$184,9004 bd2 ba1k sqft11221 N 102nd Ave, Fairview, AB T0H 1L0For Sale
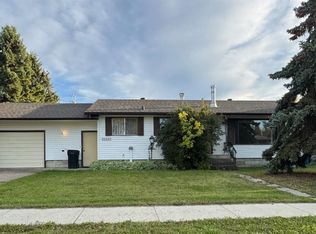 MLS ID #A2347210, Kari Thomsen, Associate, Sutton Group Grande Prairie Professionals. courtesy of Pillar9 System
- C$189,9003 bd2 ba1.2k sqft10405 W 100th St, Fairview, AB T0H 1L0For Sale
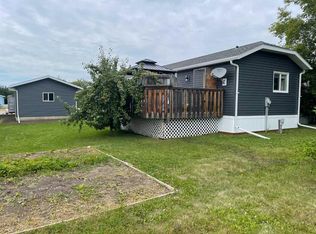 MLS ID #A2335259, Lenny Basnett, Broker, Royal Lepage Mighty Peace Realty. courtesy of Pillar9 System
- C$190,0004 bd3 ba1.2k sqft10601 W 103 Street Close, Fairview, AB T0H 1L0For Sale
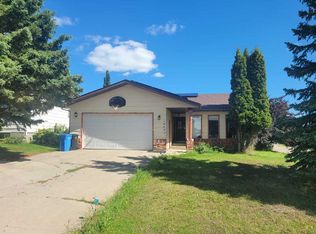 MLS ID #A2339732, Inna Dolgusheva, Associate, Re/Max Northern Realty. courtesy of Pillar9 System
- C$188,0004 bd2 ba1k sqft10416 E 116th St, Fairview, AB T0H 1L0For Sale
 MLS ID #A2291520, Lenny Basnett, Broker, Royal Lepage Mighty Peace Realty. courtesy of Pillar9 System
