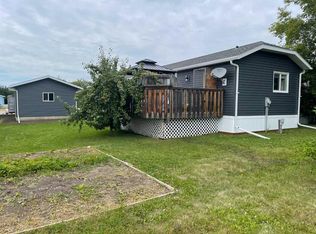
REDUCED: Don’t miss this opportunity to own a wonderful family home! This inviting property features an open-concept U-shaped kitchen that overlooks a spacious, fully fenced backyard complete with a garden—perfect for family gatherings, entertaining guests, or simply enjoying your own private outdoor space. The main level offers a bright and airy living room, two comfortable bedrooms, and a full bathroom. Downstairs, the fully developed basement provides even more living space with two additional bedrooms, a cozy family room, a dedicated office or gaming area, a laundry room, and convenient cold storage. This home offers the space and flexibility every family needs—inside and out. Contact your Realtor today to book your private viewing!
For sale
C$199,000
10416 E 116th St, Fairview, AB T0H 1L0
4beds
1,082sqft
Single Family Residence
Built in 1962
8,276 Square Feet Lot
$-- Zestimate®
C$184/sqft
C$-- HOA
What's special
- 214 days
- 1
- 0
Zillow last checked:
Listing updated:
Listed by:
Lenny Basnett, Broker,
Royal Lepage Mighty Peace Realty
Source: courtesy of Pillar9 System,MLS®#: A2291520 Originating MLS®#: Grande Prairie
Originating MLS®#: Grande PrairieFacts & features
Interior
Bedrooms & bathrooms
- Bedrooms: 4
- Bathrooms: 2
- Full bathrooms: 2
Other
- Level: Main
- Dimensions: 11`0" x 9`6"
Bedroom
- Level: Main
- Dimensions: 9`6" x 11`0"
Bedroom
- Level: Basement
- Dimensions: 11`0" x 13`0"
Bedroom
- Level: Basement
- Dimensions: 9`0" x 12`0"
Other
- Level: Main
- Dimensions: 9`6" x 6`5"
Other
- Level: Basement
- Dimensions: 6`3" x 5`7"
Dining room
- Level: Main
- Dimensions: 10`0" x 9`6"
Family room
- Level: Basement
- Dimensions: 18`5" x 13`0"
Kitchen
- Level: Main
- Dimensions: 13`0" x 9`6"
Laundry
- Level: Basement
- Dimensions: 9`9" x 10`6"
Living room
- Level: Main
- Dimensions: 19`8" x 13`6"
Office
- Level: Basement
- Dimensions: 10`0" x 8`6"
Heating
- Central, Forced Air
Cooling
- None
Appliances
- Included: Dishwasher, Dryer, Refrigerator, Stove(s), Washer
- Laundry: In Basement
Features
- See Remarks
- Flooring: Carpet, Hardwood
- Basement: Full
- Has fireplace: No
Interior area
- Total interior livable area: 1,082 sqft
Property
Parking
- Total spaces: 4
- Parking features: Parking Pad, RV Access/Parking
- Has uncovered spaces: Yes
Features
- Levels: One
- Stories: 1
- Patio & porch: Deck
- Exterior features: Garden, Storage
- Fencing: Fenced
- Frontage length: 19.00M 62`4"
Lot
- Size: 8,276 Square Feet
- Features: Back Lane, Back Yard, Corner Lot, Rectangular Lot
Details
- Parcel number: 57665834
- Zoning: R1
Construction
Type & style
- Home type: SingleFamily
- Architectural style: Bungalow
- Property subtype: Single Family Residence
Materials
- Stucco, Vinyl Siding
- Foundation: Concrete Perimeter
- Roof: Asphalt Shingle
Condition
- New construction: No
- Year built: 1962
Community & HOA
Community
- Features: Airport/Runway, Golf
- Subdivision: NONE
HOA
- Has HOA: No
Location
- Region: Fairview
Financial & listing details
- Price per square foot: C$184/sqft
- Date on market: 3/18/2026
- Inclusions: N/A
Price history
Price history is unavailable.
Public tax history
Tax history is unavailable.
Climate risks
Neighborhood: T0H
Nearby schools
GreatSchools rating
No schools nearby
We couldn't find any schools near this home.


Similar homes
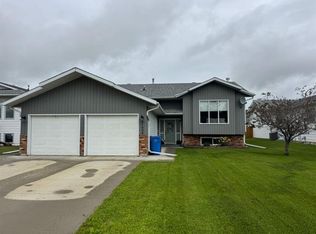
- C$184,9004 bd2 ba1k sqft11221 N 102nd Ave, Fairview, AB T0H 1L0For Sale
 MLS ID #A2347210, Kari Thomsen, Associate, Sutton Group Grande Prairie Professionals. courtesy of Pillar9 System
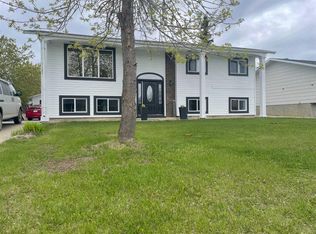
 - C$185,0006 bd2 ba1.1k sqft9920 E 113th St, Fairview, AB T0H 1L0For Sale
 MLS ID #A2311955, Jason Meashaw, Associate, Sutton Group Grande Prairie Professionals. courtesy of Pillar9 System
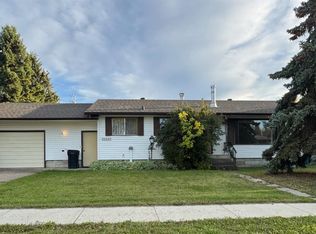
 - C$190,0004 bd3 ba1.2k sqft10601 W 103 Street Close, Fairview, AB T0H 1L0For Sale
 MLS ID #A2339732, Inna Dolgusheva, Associate, Re/Max Northern Realty. courtesy of Pillar9 System
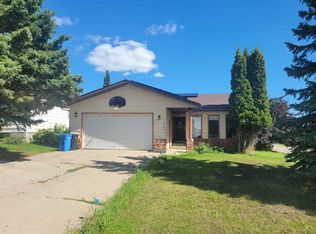
 - C$189,9003 bd2 ba1.2k sqft10405 W 100th St, Fairview, AB T0H 1L0For Sale
 MLS ID #A2335259, Lenny Basnett, Broker, Royal Lepage Mighty Peace Realty. courtesy of Pillar9 System
