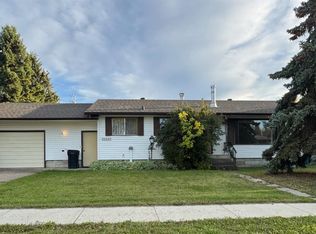
Reduced! Looking for a home where the major updates are already complete? This move-in-ready property is packed with improvements and located in a highly desirable neighbourhood. The redesigned kitchen offers an open-concept layout that flows seamlessly into the dining and living areas, creating a bright and welcoming space for everyday living and entertaining. Newer cabinetry provides abundant storage and is complemented by updated appliances. The home has seen extensive renovations throughout, including all new flooring, three beautifully updated bathrooms featuring new toilets, tub, shower, and vanities, along with all new windows and new siding. The shingles are approximately five years old, offering added peace of mind. The main floor features three spacious bedrooms, a 3-piece bathroom, a convenient 2-piece ensuite, a large living room, and direct access from the dining area to a large new back deck — perfect for watching sunsets or hosting guests. Downstairs, the fully developed basement offers two additional bedrooms, another 3-piece bathroom, an oversized family room, and a spacious laundry/utility room complete with a new furnace. Outside, the 14x22 garage is partially insulated and newly sided. A concrete parking pad plus additional parking accessible from the rear alley provide ample parking options. The partially fenced yard offers privacy and plenty of space for outdoor entertaining, gardening, or family enjoyment. A well-maintained, updated home with room for the whole family — all that’s left to do is move in. Call your Realtor today to book a private viewing!
For sale
C$269,900
10304 E 117th St, Fairview, AB T0H 1L0
5beds
1,092sqft
Single Family Residence
Built in 1972
7,840 Square Feet Lot
$-- Zestimate®
C$247/sqft
C$-- HOA
What's special
Redesigned kitchenOpen-concept layoutBright and welcoming spaceUpdated appliancesAll new flooringThree beautifully updated bathroomsAll new windows
- 145 days
- 20
- 1
Zillow last checked:
Listing updated:
Listed by:
Maria Summach, Associate,
Royal Lepage Mighty Peace Realty
Source: courtesy of Pillar9 System,MLS®#: A2314653 Originating MLS®#: Grande Prairie
Originating MLS®#: Grande PrairieFacts & features
Interior
Bedrooms & bathrooms
- Bedrooms: 5
- Bathrooms: 3
- Full bathrooms: 2
- 1/2 bathrooms: 1
Other
- Level: Main
- Dimensions: 11`5" x 11`9"
Bedroom
- Level: Main
- Dimensions: 9`0" x 10`0"
Bedroom
- Level: Main
- Dimensions: 9`9" x 8`0"
Bedroom
- Level: Basement
- Dimensions: 12`7" x 13`0"
Bedroom
- Level: Basement
- Dimensions: 8`6" x 13`0"
Other
- Level: Main
- Dimensions: 6`6" x 7`0"
Other
- Level: Basement
- Dimensions: 5`5" x 7`6"
Other
- Level: Main
- Dimensions: 5`0" x 4`4"
Dining room
- Level: Main
- Dimensions: 11`4" x 12`8"
Family room
- Level: Basement
- Dimensions: 19`0" x 12`7"
Kitchen
- Level: Main
- Dimensions: 11`3" x 8`8"
Laundry
- Level: Basement
- Dimensions: 8`0" x 18`0"
Living room
- Level: Main
- Dimensions: 13`0" x 14`0"
Heating
- Central, Forced Air
Cooling
- None
Appliances
- Included: Dishwasher, Dryer, Refrigerator, Stove(s), Washer
- Laundry: In Basement, Laundry Room
Features
- See Remarks
- Flooring: Laminate, Vinyl
- Basement: Full
- Has fireplace: No
Interior area
- Total interior livable area: 1,092 sqft
Property
Parking
- Total spaces: 5
- Parking features: Parking Pad, Single Garage Detached
- Garage spaces: 1
- Has uncovered spaces: Yes
Features
- Levels: One,Bi-Level
- Stories: 1
- Patio & porch: Deck
- Exterior features: Private Yard
- Fencing: Partial
- Frontage length: 18.30M 60`0"
Lot
- Size: 7,840 Square Feet
- Features: Back Lane, Back Yard, Front Yard, Private, Rectangular Lot
Details
- Parcel number: 57666621
- Zoning: R1
Construction
Type & style
- Home type: SingleFamily
- Property subtype: Single Family Residence
Materials
- Vinyl Siding
- Foundation: Concrete Perimeter
- Roof: Asphalt Shingle
Condition
- New construction: No
- Year built: 1972
Community & HOA
Community
- Features: Airport/Runway, Golf
- Subdivision: NONE
HOA
- Has HOA: No
Location
- Region: Fairview
Financial & listing details
- Price per square foot: C$247/sqft
- Date on market: 5/26/2026
- Inclusions: N/A
Price history
Price history is unavailable.
Public tax history
Tax history is unavailable.
Climate risks
Neighborhood: T0H
Nearby schools
GreatSchools rating
No schools nearby
We couldn't find any schools near this home.


Similar homes
- C$199,0004 bd2 ba1k sqft10416 E 116th St, Fairview, AB T0H 1L0For Sale
 MLS ID #A2291520, Lenny Basnett, Broker, Royal Lepage Mighty Peace Realty. courtesy of Pillar9 System
 - C$319,9004 bd2 ba1.3k sqft11300 S 110 Avenue Cres, Fairview, AB T0H 1L0For Sale
 MLS ID #A2328756, Jason Meashaw, Associate, Sutton Group Grande Prairie Professionals. courtesy of Pillar9 System
 - C$184,9004 bd2 ba1k sqft11221 N 102nd Ave, Fairview, AB T0H 1L0For Sale
 MLS ID #A2347210, Kari Thomsen, Associate, Sutton Group Grande Prairie Professionals. courtesy of Pillar9 System
 - C$364,9004 bd3 ba1.3k sqft11604 S 106th Ave, Fairview, AB T0H 1L0For Sale
 MLS ID #A2328737, Jason Meashaw, Associate, Sutton Group Grande Prairie Professionals. courtesy of Pillar9 System
