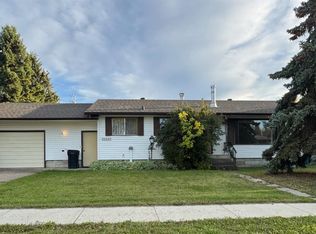
Charming and Cozy Home Across from the Elementary School! Welcome to this delightful 1.5-storey home located in a prime spot directly across from the elementary school in Fairview. Offering 3 bedrooms and 1 bathroom, this home is perfect for first-time buyers, young families, or those looking to downsize. Two of the bedrooms are tucked away upstairs, while the third bedroom and the full bathroom are conveniently located on the main floor. The spacious kitchen flows seamlessly into a large, inviting living room—ideal for hosting friends and family. Outside, enjoy a generous, fully fenced backyard with an apple tree for your picking, and ample space for kids, pets, or summer campfires. With both street parking and rear alley access, you’ll have plenty of room for vehicles and toys. Don’t miss this well-located gem with endless potential! Have peace of mind knowing HWT was replaced in 2020, roof was replaced in 2022 and a brand new deck in 2023.
For sale
C$105,000
11205 N 103rd Ave, Fairview, AB T0H 1L0
3beds
1,064sqft
Single Family Residence
Built in 1930
6,534 Square Feet Lot
$-- Zestimate®
C$99/sqft
C$-- HOA
What's special
Spacious kitchenGenerous fully fenced backyardApple treeStreet parkingRear alley accessBrand new deck
- 153 days
- 21
- 2
Zillow last checked:
Listing updated:
Listed by:
Jason Meashaw, Associate,
Sutton Group Grande Prairie Professionals,
Brooklyn Meashaw, Associate,
Sutton Group Grande Prairie Professionals
Source: courtesy of Pillar9 System,MLS®#: A2312421 Originating MLS®#: Grande Prairie
Originating MLS®#: Grande PrairieFacts & features
Interior
Bedrooms & bathrooms
- Bedrooms: 3
- Bathrooms: 1
- Full bathrooms: 1
Bedroom
- Level: Main
- Dimensions: 8`0" x 9`6"
Bedroom
- Level: Main
- Dimensions: 8`0" x 9`6"
Bedroom
- Level: Basement
- Dimensions: 10`10" x 9`4"
Other
- Level: Main
Heating
- Forced Air
Cooling
- None
Appliances
- Included: Gas Stove, Refrigerator, Washer/Dryer
- Laundry: In Unit, Main Level
Features
- Laminate Counters, No Smoking Home, Separate Entrance
- Flooring: Laminate, Linoleum
- Basement: Partial
- Has fireplace: No
Interior area
- Total interior livable area: 1,064 sqft
- Finished area above ground: 1,064
Property
Parking
- Total spaces: 2
- Parking features: Off Street, Stall
Features
- Levels: One and One Half,1 and Half Storey
- Stories: 1.5
- Patio & porch: Patio
- Exterior features: Fire Pit, Rain Gutters
- Pool features: Community
- Fencing: Fenced
- Frontage length: 15.20M 49`10"
Lot
- Size: 6,534 Square Feet
- Features: Back Yard, Few Trees, Front Yard, Lawn
Details
- Additional structures: Shed(s)
- Parcel number: 57666208
- Zoning: R2
Construction
Type & style
- Home type: SingleFamily
- Property subtype: Single Family Residence
Materials
- Vinyl Siding
- Foundation: Other, Concrete Perimeter
- Roof: Asphalt Shingle
Condition
- New construction: No
- Year built: 1930
Community & HOA
Community
- Features: Fishing, Golf, Lake, Park, Playground, Sidewalks, Street Lights
- Subdivision: NONE
HOA
- Has HOA: No
Location
- Region: Fairview
Financial & listing details
- Price per square foot: C$99/sqft
- Date on market: 5/19/2026
- Inclusions: N/A
Price history
Price history is unavailable.
Public tax history
Tax history is unavailable.
Climate risks
Neighborhood: T0H
Nearby schools
GreatSchools rating
No schools nearby
We couldn't find any schools near this home.


Similar homes
- C$97,0002 bd1 ba672 sqft10915 N 104th Ave, Fairview, AB T0H 1L0For Sale
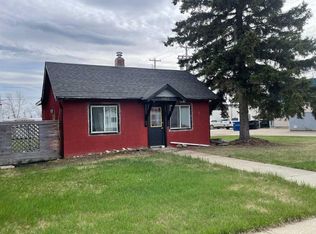 MLS ID #A2334685, Lenny Basnett, Broker, Royal Lepage Mighty Peace Realty. courtesy of Pillar9 System
 - C$154,9003 bd1 ba1k sqft11212 S 108th Ave, Fairview, AB T0H 1L0For Sale
 MLS ID #A2347799, Lenny Basnett, Broker, Royal Lepage Mighty Peace Realty. courtesy of Pillar9 System
 - C$55,0002 bd1 ba993 sqft10304 E 114th St, Fairview, AB T0H 1L0For Sale
 MLS ID #A2310871, Dawn Spicer, Associate, Re/Max Grande Prairie. courtesy of Pillar9 System
 - C$150,0003 bd1 ba1.4k sqft10908 S 102nd Ave, Fairview, AB T0H 1L0For Sale
 MLS ID #A2261015, Lenny Basnett, Broker, Royal Lepage Mighty Peace Realty. courtesy of Pillar9 System
