Welcome home to this beautifully maintained and extensively updated 1,372 sq. ft. bi-level, ideally situated in a quiet, desirable neighbourhood. Offering a spacious and functional layout, this move-in-ready home has seen numerous quality upgrades throughout the years. The bright, open-concept main floor showcases a stunning kitchen with an abundance of cabinetry and counter space, flowing seamlessly into the dining area and overlooking the inviting sunken living room. Garden doors lead to the rear deck and an expansive, beautifully landscaped backyard complete with a storage shed—perfect for entertaining, relaxing, or enjoying family time. Convenient main floor laundry adds everyday practicality. The main level features two bedrooms, including a spacious primary retreat with a walk-in closet and a beautifully renovated 3-piece ensuite. All three bathrooms in the home have been tastefully renovated with modern finishes and updated fixtures. The fully developed basement offers two additional bedrooms, another renovated 3-piece bathroom, and a large family room, providing plenty of space for a growing family, guests, or hobbies. Additional highlights include a heated 22’ x 22’ attached double garage, central vacuum, luxury vinyl plank flooring, updated interior doors and trim, and modern lighting throughout. Major updates completed within the past five years include new shingles, a new concrete driveway and garage floor, hot water tank, and appliances, giving buyers added peace of mind. With its exceptional updates, spacious layout, huge backyard, and fantastic location, this home offers the perfect combination of comfort, style, and value. A must-see property that’s ready for its next owners to enjoy!
For sale
C$364,900
11604 S 106th Ave, Fairview, AB T0H 1L0
4beds
1,381sqft
Single Family Residence
Built in 1989
8,712 Square Feet Lot
$-- Zestimate®
C$264/sqft
C$-- HOA
What's special
Spacious and functional layoutBright open-concept main floorDining areaExpansive beautifully landscaped backyardStorage shedConvenient main floor laundryFully developed basement
- 98 days
- 8
- 0
Zillow last checked:
Listing updated:
Listed by:
Jason Meashaw, Associate,
Sutton Group Grande Prairie Professionals,
Brooklyn Meashaw, Associate,
Sutton Group Grande Prairie Professionals
Source: courtesy of Pillar9 System,MLS®#: A2328737 Originating MLS®#: Grande Prairie
Originating MLS®#: Grande PrairieFacts & features
Interior
Bedrooms & bathrooms
- Bedrooms: 4
- Bathrooms: 3
- Full bathrooms: 3
Other
- Level: Second
- Dimensions: 12`9" x 14`0"
Bedroom
- Level: Second
- Dimensions: 9`3" x 11`10"
Bedroom
- Level: Basement
- Dimensions: 12`3" x 13`2"
Bedroom
- Level: Basement
- Dimensions: 12`3" x 15`2"
Other
- Level: Basement
Other
- Level: Main
Other
- Level: Second
Heating
- Forced Air, Natural Gas
Cooling
- None
Appliances
- Included: Dishwasher, Freezer, Garage Control(s), Refrigerator, Stove(s), Washer/Dryer
- Laundry: Laundry Room, Main Level
Features
- Breakfast Bar, Ceiling Fan(s), Kitchen Island, Laminate Counters, No Smoking Home, Pantry, Separate Entrance, Soaking Tub, Storage, Walk-In Closet(s)
- Flooring: Carpet, Laminate, Tile
- Windows: Window Coverings
- Basement: Full
- Number of fireplaces: 1
- Fireplace features: Basement, Wood Burning
Interior area
- Total interior livable area: 1,381 sqft
Property
Parking
- Total spaces: 4
- Parking features: Double Garage Attached
- Attached garage spaces: 2
Features
- Levels: Bi-Level
- Stories: 1
- Patio & porch: Deck
- Exterior features: Private Yard, Rain Gutters, Storage
- Pool features: Community
- Fencing: Fenced
- Frontage length: 17.20M 56`5"
Lot
- Size: 8,712 Square Feet
- Features: Back Yard, Few Trees, Front Yard, Landscaped, Lawn, Private, Rectangular Lot
Details
- Additional structures: Shed(s)
- Parcel number: 57665104
- Zoning: C-1
Construction
Type & style
- Home type: SingleFamily
- Property subtype: Single Family Residence
Materials
- Concrete, Vinyl Siding
- Foundation: Wood
- Roof: Asphalt Shingle
Condition
- New construction: No
- Year built: 1989
Community & HOA
Community
- Features: Golf, Park, Playground, Sidewalks, Street Lights
- Subdivision: NONE
HOA
- Has HOA: No
Location
- Region: Fairview
Financial & listing details
- Price per square foot: C$264/sqft
- Date on market: 7/14/2026
- Inclusions: N/A
Price history
Price history is unavailable.
Public tax history
Tax history is unavailable.
Climate risks
Neighborhood: T0H
Nearby schools
GreatSchools rating
No schools nearby
We couldn't find any schools near this home.

Similar homes
- C$319,9004 bd2 ba1.3k sqft11300 S 110 Avenue Cres, Fairview, AB T0H 1L0For Sale
 MLS ID #A2328756, Jason Meashaw, Associate, Sutton Group Grande Prairie Professionals. courtesy of Pillar9 System
 - C$269,9005 bd3 ba1k sqft10304 E 117th St, Fairview, AB T0H 1L0For Sale
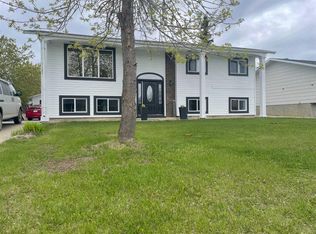 MLS ID #A2314653, Maria Summach, Associate, Royal Lepage Mighty Peace Realty. courtesy of Pillar9 System
 - C$184,9004 bd2 ba1k sqft11221 N 102nd Ave, Fairview, AB T0H 1L0For Sale
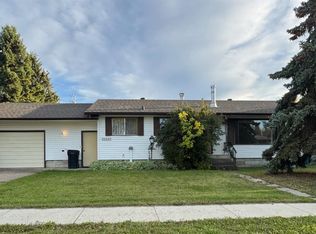 MLS ID #A2347210, Kari Thomsen, Associate, Sutton Group Grande Prairie Professionals. courtesy of Pillar9 System
 - C$188,0004 bd2 ba1k sqft10416 E 116th St, Fairview, AB T0H 1L0For Sale
 MLS ID #A2291520, Lenny Basnett, Broker, Royal Lepage Mighty Peace Realty. courtesy of Pillar9 System
