Tucked away on two lots, this meticulously maintained doublewide offers the ease of one-level living with the charm of country space. Set on a concrete perimeter foundation with pilings and topped with a durable metal roof, the home features newer windows and siding, three comfortable bedrooms, and a 3-piece bath complete with a jetted tub for unwinding after a long day. A paved parking pad, an insulated and wired garage, and a handy storage shed take care of your practical needs, while a garden plot and greenhouse foundation await your green thumb. The second lot is your bonus—plenty of room for an extra-large yard, a picnic spot with a firepit, and even a second mobile that, while currently not habitable, is brimming with potential as a workshop, playhouse, or creative getaway. Whether you're looking to settle in or spread out, this property delivers a rare blend of comfort, utility, and room to breathe. Don’t wait! Call your Realtor for an appointment to view.
For sale
C$175,000
10404 E 101st St, Fairview, AB T0H 1L0
3beds
1,080sqft
Single Family Residence
Built in 1975
6,098 Square Feet Lot
$-- Zestimate®
C$162/sqft
C$-- HOA
What's special
Meticulously maintained doublewideOne-level livingDurable metal roofNewer windows and sidingThree comfortable bedroomsPaved parking padInsulated and wired garage
- 98 days
- 4
- 0
Zillow last checked:
Listing updated:
Listed by:
Maria Summach, Associate,
Royal Lepage Mighty Peace Realty
Source: courtesy of Pillar9 System,MLS®#: A2328840 Originating MLS®#: Grande Prairie
Originating MLS®#: Grande PrairieFacts & features
Interior
Bedrooms & bathrooms
- Bedrooms: 3
- Bathrooms: 1
- Full bathrooms: 1
Other
- Level: Main
- Dimensions: 11`2" x 12`5"
Bedroom
- Level: Main
- Dimensions: 8`0" x 8`0"
Bedroom
- Level: Main
- Dimensions: 11`2" x 7`6"
Other
- Level: Main
- Dimensions: 7`11" x 5`0"
Dining room
- Level: Main
- Dimensions: 7`8" x 9`8"
Kitchen
- Level: Main
- Dimensions: 11`0" x 9`5"
Laundry
- Level: Main
- Dimensions: 7`11" x 5`9"
Living room
- Level: Main
- Dimensions: 15`7" x 13`0"
Heating
- Central, Forced Air
Cooling
- None
Appliances
- Included: Dryer, Gas Stove, Refrigerator, Washer
- Laundry: Laundry Room, Main Level
Features
- See Remarks
- Flooring: Carpet, Laminate
- Basement: None
- Has fireplace: No
Interior area
- Total interior livable area: 1,080 sqft
Property
Parking
- Total spaces: 4
- Parking features: Driveway, Parking Pad, Paved, RV Access/Parking, Side By Side
- Has uncovered spaces: Yes
Features
- Levels: One
- Stories: 1
- Patio & porch: Deck
- Exterior features: Fire Pit, Private Yard, Storage
- Fencing: Fenced
- Frontage length: 16.00M 52`6"
Lot
- Size: 6,098 Square Feet
- Features: Private, Rectangular Lot
Details
- Parcel number: 57665967
- Zoning: RMHS
Construction
Type & style
- Home type: SingleFamily
- Property subtype: Single Family Residence
Materials
- Vinyl Siding
- Foundation: Perimeter Wall, Concrete Perimeter
- Roof: Metal
Condition
- New construction: No
- Year built: 1975
Community & HOA
Community
- Features: Airport/Runway, Golf
- Subdivision: NONE
HOA
- Has HOA: No
Location
- Region: Fairview
Financial & listing details
- Price per square foot: C$162/sqft
- Date on market: 7/13/2026
- Inclusions: N/A
Price history
Price history is unavailable.
Public tax history
Tax history is unavailable.
Climate risks
Neighborhood: T0H
Nearby schools
GreatSchools rating
No schools nearby
We couldn't find any schools near this home.

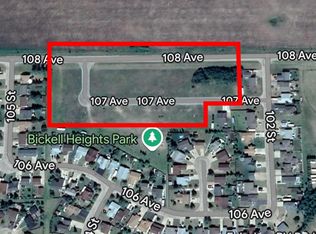
Similar homes
- C$184,9004 bd2 ba1k sqft11221 N 102nd Ave, Fairview, AB T0H 1L0For Sale
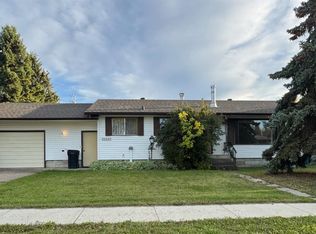 MLS ID #A2347210, Kari Thomsen, Associate, Sutton Group Grande Prairie Professionals. courtesy of Pillar9 System
 - C$190,0004 bd3 ba1.2k sqft10601 W 103 Street Close, Fairview, AB T0H 1L0For Sale
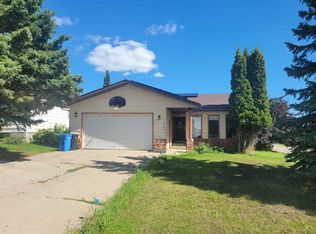 MLS ID #A2339732, Inna Dolgusheva, Associate, Re/Max Northern Realty. courtesy of Pillar9 System
 - C$189,9003 bd2 ba1.2k sqft10405 W 100th St, Fairview, AB T0H 1L0For Sale
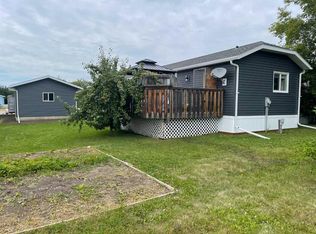 MLS ID #A2335259, Lenny Basnett, Broker, Royal Lepage Mighty Peace Realty. courtesy of Pillar9 System
 - C$159,9003 bd2 ba928 sqft10705 W 111th St, Fairview, AB T0H 1L0For Sale
 MLS ID #A2329019, Lenny Basnett, Broker, Royal Lepage Mighty Peace Realty. courtesy of Pillar9 System
