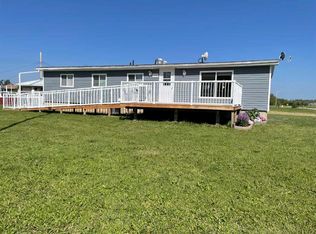
Beautifully landscaped and meticulously maintained, this exceptional property sits on a fully fenced 0.48-acre corner lot and offers the perfect blend of comfort, functionality, and outdoor living. The charming bungalow features 4 bedrooms and 2 full bathrooms, making it an ideal family home. Numerous updates have already been completed, including vinyl windows, new shingles, fascia, soffits, and eavestroughs. The spacious and inviting layout is complemented by a massive 14’ x 24’ treated wood covered deck that overlooks your private backyard oasis—perfect for entertaining, relaxing, or enjoying family gatherings. The property also includes two storage sheds, including a large 12’ x 20’ shed with room for a riding lawn mower and additional equipment, plus an 8’ x 10’ garden shed for all your seasonal tools and supplies. A standout feature of this property is the impressive 32’ x 38’ shop, complete with office space and abundant storage above the office area. Whether you’re a hobbyist, business owner, or simply need extra workspace, this shop offers endless possibilities. There is also dedicated RV parking beside the shop with a convenient 50-amp exterior plug-in. With mature landscaping, ample storage, a large shop, RV parking, and a family-friendly home, this property truly has it all. Don’t miss your opportunity to own this one-of-a-kind acreage-style property in town.
For sale
C$320,000
920 5th Ave W, Hines Creek, AB T0H 2A0
4beds
1,027sqft
Single Family Residence
Built in 1972
0.48 Acres Lot
$-- Zestimate®
C$312/sqft
C$-- HOA
What's special
Beautifully landscapedCharming bungalowSpacious and inviting layoutPrivate backyard oasisTwo storage shedsMature landscaping
- 41 days |
- 5 |
- 0 |
Zillow last checked:
Listing updated:
Listed by:
Jason Meashaw, Associate,
Sutton Group Grande Prairie Professionals,
Brooklyn Meashaw, Associate,
Sutton Group Grande Prairie Professionals
Source: courtesy of Pillar9 System,MLS®#: A2319656 Originating MLS®#: Grande Prairie
Originating MLS®#: Grande PrairieFacts & features
Interior
Bedrooms & bathrooms
- Bedrooms: 4
- Bathrooms: 2
- Full bathrooms: 2
Bedroom
- Level: Main
- Dimensions: 9`6" x 11`4"
Bedroom
- Level: Main
- Dimensions: 12`0" x 8`2"
Other
- Level: Basement
- Dimensions: 11`7" x 12`8"
Bedroom
- Level: Basement
- Dimensions: 14`11" x 10`7"
Other
- Level: Main
- Dimensions: 9`6" x 4`11"
Other
- Level: Basement
- Dimensions: 6`6" x 9`4"
Heating
- Forced Air, Natural Gas
Cooling
- None
Appliances
- Included: Dishwasher, Garage Control(s), Gas Stove, Refrigerator, Washer/Dryer
- Laundry: Main Level, Multiple Locations
Features
- Ceiling Fan(s), Laminate Counters, No Smoking Home, Separate Entrance, Sump Pump(s)
- Flooring: Laminate, Linoleum
- Windows: Vinyl Windows
- Basement: Full
- Has fireplace: No
Interior area
- Total interior livable area: 1,027 sqft
- Finished area above ground: 1,027
Property
Parking
- Total spaces: 6
- Parking features: Double Garage Detached, Driveway, Garage Door Opener, Garage Faces Front, Insulated, On Street, Oversized, Parking Pad, RV Access/Parking, RV Gated, Side By Side
- Garage spaces: 2
- Has uncovered spaces: Yes
Features
- Levels: One
- Stories: 1
- Patio & porch: Awning(s), Deck
- Exterior features: Awning(s), Private Yard, Rain Gutters, RV Hookup, Storage
- Fencing: Fenced
- Frontage length: 44.33M 145`6"
Lot
- Size: 0.48 Acres
- Features: Back Yard, Corner Lot, Few Trees, Front Yard, Fruit Trees/Shrub(s), Landscaped, Lawn, Level
Details
- Additional structures: Shed(s), Shop
- Parcel number: 57962877
- Zoning: R
Construction
Type & style
- Home type: SingleFamily
- Architectural style: Bungalow
- Property subtype: Single Family Residence
Materials
- Concrete, Vinyl Siding
- Foundation: Concrete Perimeter
- Roof: Asphalt Shingle
Condition
- New construction: No
- Year built: 1972
Community & HOA
Community
- Features: Golf, Lake, Park, Playground, Sidewalks, Street Lights
- Subdivision: NONE
HOA
- Has HOA: No
Location
- Region: Hines Creek
Financial & listing details
- Price per square foot: C$312/sqft
- Date on market: 6/12/2026
- Inclusions: N/A
Jason Meashaw, Associate
Jason Meashaw, Associate
(780) 814-3337
By pressing Contact Agent, you agree that the real estate professional identified above may call/text you about your search, which may involve use of automated means and pre-recorded/artificial voices. You don't need to consent as a condition of buying any property, goods, or services. Message/data rates may apply. You also agree to our Terms of Use. Zillow does not endorse any real estate professionals. We may share information about your recent and future site activity with your agent to help them understand what you're looking for in a home.
Price history
Price history is unavailable.
Public tax history
Tax history is unavailable.
Climate risks
Neighborhood: T0H
Nearby schools
GreatSchools rating
No schools nearby
We couldn't find any schools near this home.
- C$175,0003 bd1 ba732 sqft932 SW 4th Ave, Hines Creek, AB T0H2A0For Sale

- C$225,0004 bd2 ba1.3k sqft908 S 4th Ave, Hines Creek, AB T0H2A0For Sale

- C$240,0004 bd3 ba1.3k sqft908 E 6th Ave, Hines Creek, AB T0H2A0For Sale
- C$164,9004 bd2 ba1k sqft219 S 8th St, Hines Creek, AB T0H2A0For Sale

- C$700,0006 bd3 ba1.4k sqft34048 S Township Road 834, Northern Sunrise County, AB T0H3B0For Sale
- C$194,9004 bd1 ba1.4k sqft32033 N Township Road 832, Northern Sunrise County, AB T0H2N2For Sale
- C$1,075,0004 bd3 ba2.5k sqft43019 N Township Road 822 Rural Fairview #136, Md Of, AB T0H1L0For Sale
- C$343,0004 bd3 ba1.2k sqft11314 S 113th Ave, Fairview, AB T0H1L0For Sale
Similar homes
- C$240,0004 bd3 ba1.3k sqft908 E 6th Ave, Hines Creek, AB T0H 2A0For SaleMLS ID #A2330401, Lenny Basnett, Broker, Royal Lepage Mighty Peace Realty. courtesy of Pillar9 System
- C$164,9004 bd2 ba1k sqft219 S 8th St, Hines Creek, AB T0H 2A0For SaleMLS ID #A2320994, Jason Meashaw, Associate, Sutton Group Grande Prairie Professionals. courtesy of Pillar9 System
- C$225,0004 bd2 ba1.3k sqft908 S 4th Ave, Hines Creek, AB T0H 2A0For SaleMLS ID #A2318298, Jason Meashaw, Associate, Sutton Group Grande Prairie Professionals. courtesy of Pillar9 System
- C$175,0003 bd1 ba732 sqft932 SW 4th Ave, Hines Creek, AB T0H 2A0For SaleMLS ID #A2319846, Maria Summach, Associate, Royal Lepage Mighty Peace Realty. courtesy of Pillar9 System
- C$309,9003 bd3 ba1.4k sqft51020 S Township Rd #862.5, Rural Clear Hills County, AB T0H 1K0For SaleMLS ID #A2243467, Jason Meashaw, Associate, Sutton Group Grande Prairie Professionals. courtesy of Pillar9 System
- C$314,9005 bd2 ba1.1k sqft10717 N 103rd Ave, Fairview, AB T0H 1L0For SaleMLS ID #A2316262, Lenny Basnett, Broker, Royal Lepage Mighty Peace Realty. courtesy of Pillar9 System
- C$329,9005 bd3 ba1.3k sqft10400 South Ave #105, Fairview, AB T0H 1L0For SaleMLS ID #A2307374, Lenny Basnett, Broker, Royal Lepage Mighty Peace Realty. courtesy of Pillar9 System
- C$269,9005 bd3 ba1k sqft10304 E 117th St, Fairview, AB T0H 1L0For SaleMLS ID #A2314653, Maria Summach, Associate, Royal Lepage Mighty Peace Realty. courtesy of Pillar9 System
- C$259,9003 bd3 ba1.2k sqft11409 NW 110 Avenue Cres, Fairview, AB T0H 1L0For SaleMLS ID #A2326200, Lenny Basnett, Broker, Royal Lepage Mighty Peace Realty. courtesy of Pillar9 System
- C$219,9003 bd3 ba1k sqft10624 S 103rd St, Fairview, AB T0H 1L0For SaleMLS ID #A2309323, Jason Meashaw, Associate, Sutton Group Grande Prairie Professionals. courtesy of Pillar9 System
- C$245,9003 bd2 ba1k sqft11500 S 112th Ave, Fairview, AB T0H 1L0For SaleMLS ID #A2216443, Lenny Basnett, Broker, Royal Lepage Mighty Peace Realty. courtesy of Pillar9 System
- C$209,9003 bd2 ba969 sqft10904 S 108th Ave, Fairview, AB T0H 1L0For SaleMLS ID #A2327572, Robert Hart-Moore, Associate, Grassroots Realty Group Ltd.. courtesy of Pillar9 System
- C$242,9004 bd3 ba1.3k sqft11721 NE 103rd Ave, Fairview, AB T0H 1L0For SaleMLS ID #A2293771, Jason Meashaw, Associate, Sutton Group Grande Prairie Professionals. courtesy of Pillar9 System
- C$399,9005 bd3 ba1.2k sqft11345 W 110 Avenue Cres, Fairview, AB T0H 1L0For SaleMLS ID #A2315631, Jason Meashaw, Associate, Sutton Group Grande Prairie Professionals. courtesy of Pillar9 System
- C$185,0006 bd2 ba1.1k sqft9920 E 113th St, Fairview, AB T0H 1L0For SaleMLS ID #A2311955, Jason Meashaw, Associate, Sutton Group Grande Prairie Professionals. courtesy of Pillar9 System
- C$385,0005 bd3 ba1.3k sqft11608 S 106th Ave, Fairview, AB T0H 1L0For SaleMLS ID #A2286045, Jason Meashaw, Associate, Sutton Group Grande Prairie Professionals. courtesy of Pillar9 System
- C$219,9004 bd2 ba933 sqft10417 W 117th St, Fairview, AB T0H 1L0For SaleMLS ID #A2266582, Jason Meashaw, Associate, Sutton Group Grande Prairie Professionals. courtesy of Pillar9 System
- C$199,0004 bd2 ba1k sqft10416 E 116th St, Fairview, AB T0H 1L0For SaleMLS ID #A2291520, Lenny Basnett, Broker, Royal Lepage Mighty Peace Realty. courtesy of Pillar9 System
- C$185,0004 bd2 ba1.2k sqft10409 W 115th St, Fairview, AB T0H 1L0For SaleMLS ID #A2243654, Ellen Dreger Newman, Associate, Grassroots Realty Group Ltd.. courtesy of Pillar9 System
- C$418,0005 bd3 ba1.3k sqft11404 S 105th Ave, Fairview, AB T0H 1L0For SaleMLS ID #A2285581, Jason Meashaw, Associate, Sutton Group Grande Prairie Professionals. courtesy of Pillar9 System
